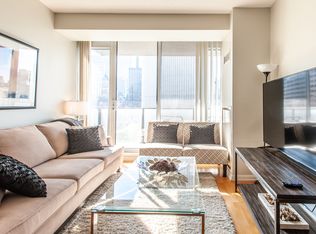
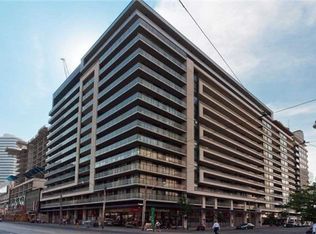
Stunning 1 Bedroom/2 Bathroom Suite at One City Hall Condos! This bright and spacious 597 sq ft condo features a functional open-concept layout and a large wraparound balcony offering exceptional outdoor living space. Enjoy an impressive array of building amenities, including a fully equipped fitness centre, indoor pool, jacuzzi, steam room, sauna, rooftop terrace, guest suites, and visitor parking. Longo's grocery store directly downstairs! Situated in the heart of downtown, this unbeatable location boasts a 99 Walk Score and 100 Transit Score, with subway access just steps away. Walk to renowned hospitals including Mount Sinai, Toronto General, and SickKids, as well as Toronto Metropolitan University (TMU) and the University of Toronto. Right next To Toronto City Hall and the Eaton Centre, with world-class dining, cafés, shopping, entertainment, and everyday conveniences right at your doorstep. Experience the very best of downtown Toronto living.
For sale
C$479,000
111 Elizabeth St #905, Toronto, ON M5G 1P7
1beds
2baths
Apartment
Built in ----
-- sqft lot
$-- Zestimate®
C$--/sqft
C$510/mo HOA
What's special
Functional open-concept layout
- 66 days |
- 13 |
- 1 |
Zillow last checked:
Listing updated:
Listed by:
SUTTON GROUP-ADMIRAL REALTY INC.
Source: TRREB,MLS®#: C13473316 Originating MLS®#: Toronto Regional Real Estate Board
Originating MLS®#: Toronto Regional Real Estate BoardFacts & features
Interior
Bedrooms & bathrooms
- Bedrooms: 1
- Bathrooms: 2
Primary bedroom
- Level: Main
- Dimensions: 3.4 x 2.79
Dining room
- Level: Main
- Dimensions: 3.47 x 3.33
Kitchen
- Level: Main
- Dimensions: 3.22 x 1.7
Living room
- Level: Main
- Dimensions: 3.47 x 3.33
Heating
- Forced Air, Gas
Cooling
- Central Air
Appliances
- Laundry: In-Suite Laundry
Features
- None
- Basement: None
- Has fireplace: No
Interior area
- Living area range: 500-599 null
Property
Parking
- Parking features: Garage
- Has garage: Yes
Features
- Exterior features: Open Balcony
Details
- Parcel number: 128880235
Construction
Type & style
- Home type: Apartment
- Property subtype: Apartment
Materials
- Concrete
Community & HOA
HOA
- Services included: Heat Included, Water Included, Common Elements Included
- HOA fee: C$510 monthly
- HOA name: TSCP
Location
- Region: Toronto
Financial & listing details
- Annual tax amount: C$2,746
- Date on market: 6/22/2026
Price history
Price history is unavailable.
Public tax history
Tax history is unavailable.
Climate risks
Neighborhood: Bay Street Corridor
Nearby schools
GreatSchools rating
No schools nearby
We couldn't find any schools near this home.
- C$--3 bd2 ba1.2k sqft111 Elizabeth St #0, Toronto, ON M5G1P7Off Market
- C$---- bd1 ba400 sqft111 Elizabeth St #828, Toronto, ON M5G1P7Off Market
- C$825,0003 bd2 ba-- sqft111 Elizabeth St #606, Toronto, ON M5G1P7For Sale

- C$555,0001 bd1 ba-- sqft111 Elizabeth St #917, Toronto, ON M5G1P7For Sale
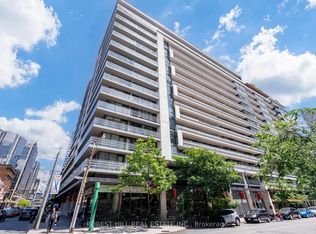
- C$5,0993 bd3 ba-- sqft111 Elizabeth St #1910, Toronto, ON M5G1P7For Rent
- C$2,4001 bd1 ba-- sqft111 Elizabeth St #1825, Toronto, ON M5G1P7For Rent
- C$399,900-- bd1 ba-- sqft111 Elizabeth St #951, Toronto, ON M5G1P7For Sale
- C$--1 bd2 ba699 sqft111 Elizabeth St #1705, Toronto, ON M5G1P7Off Market
Similar homes
- C$449,0001 bd1 ba-- sqft155 Dalhousie St #626, Toronto, ON M5B 2P7For Sale
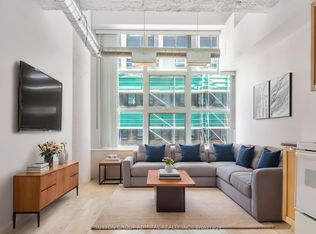 MLS ID #C13706190, SUTTON GROUP-ADMIRAL REALTY INC.. TRREB
 - C$499,0001 bd1 ba-- sqft210 Victoria St #4106, Toronto, ON M5B 2R3For Sale
 MLS ID #C13684250, CENTURY 21 PERCY FULTON LTD.. TRREB
 - C$499,0002 bd1 ba-- sqft70 Temperance St #608, Toronto, ON M5H 0B1For Sale
 MLS ID #C13679632, SAM MCDADI REAL ESTATE INC.. TRREB
 - C$399,900-- bd1 ba-- sqft111 Elizabeth St #951, Toronto, ON M5G 1P7For Sale
 MLS ID #C13039736, HOMELIFE NEW WORLD REALTY INC.. TRREB
 - C$519,0002 bd1 ba-- sqft361 Front St W #1501, Toronto, ON M5V 3R5For SaleMLS ID #C13703290, KELLER WILLIAMS REFERRED URBAN REALTY. TRREB
- C$524,9002 bd1 ba-- sqftPolo Club 1, Toronto, ON M5S 3A3For SaleMLS ID #C13691970, ROYAL LEPAGE TERREQUITY SW REALTY. TRREB
- C$472,0002 bd1 ba-- sqft60 Tannery Rd #815, Toronto, ON M5A 0S8For SaleMLS ID #C13435524, COLDWELL BANKER - R.M.R. REAL ESTATE. TRREB
- C$498,0002 bd1 ba-- sqft270 Wellington St W #1124, Toronto, ON M5V 3P5For SaleMLS ID #C13109034, HOMELIFE LANDMARK REALTY INC.. TRREB
- C$559,9002 bd2 ba-- sqft251 Jarvis St #925, Toronto, ON M5B 0C3For SaleMLS ID #C13630120, JOYNET REALTY INC.. TRREB
- C$559,9002 bd1 ba-- sqft25 Richmond St E #312, Toronto, ON M5C 0A6For SaleMLS ID #C13652596, RE/MAX REAL ESTATE CENTRE INC.. TRREB
- C$459,0002 bd1 ba-- sqft15 Maitland Pl #204, Toronto, ON M4Y 2X3For SaleMLS ID #C13423918, RE/MAX CONDOS PLUS CORPORATION. TRREB
- C$549,9002 bd2 ba-- sqft251 Jarvis St #1725, Toronto, ON M5B 0C3For SaleMLS ID #C13661020, ROYAL LEPAGE SIGNATURE REALTY. TRREB
- C$447,5001 bd1 ba-- sqft38 Joe Shuster Way #104, Toronto, ON M6K 0A5For SaleMLS ID #W13699486, ROYAL HERITAGE REALTY LTD.. TRREB
- C$529,9001 bd1 ba-- sqftImperial Square Condos, Toronto, ON M5A 4S8For SaleMLS ID #C13622342, SOTHEBY'S INTERNATIONAL REALTY CANADA. TRREB
- C$429,0002 bd1 ba-- sqftResidences of the World Trade Centre, Toronto, ON M5E 1R4For SaleMLS ID #C13499794, HARVEY KALLES REAL ESTATE LTD.. TRREB
- C$389,0001 bd1 ba-- sqftDundas Square Gardens, Toronto, ON M5B 0C3For SaleMLS ID #C13655670, SUTTON GROUP REALTY SYSTEMS INC.. TRREB
- C$477,5002 bd1 ba-- sqftTriumph at Valhalla, Toronto, ON M9B 0B2For SaleMLS ID #W13703932, KELLER WILLIAMS REFERRED URBAN REALTY. TRREB
- C$548,0002 bd2 ba-- sqft121 Lower Sherbourne St #1742, Toronto, ON M5A 0W8For SaleMLS ID #C13125342, RE/MAX REALTRON REALTY INC.. TRREB
- C$449,9002 bd2 ba-- sqft275 Village Green Sq #2815, Toronto, ON M1S 0L8For SaleMLS ID #E13712370, HOMELIFE/FUTURE REALTY INC.. TRREB
- C$460,0001 bd1 ba-- sqft85 Bloor St E #1014, Toronto, ON M4W 3Y1For SaleMLS ID #C13532608, CHESTNUT PARK REAL ESTATE LIMITED. TRREB
