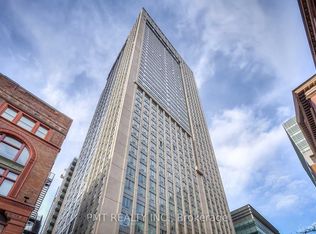
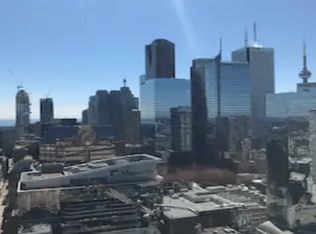
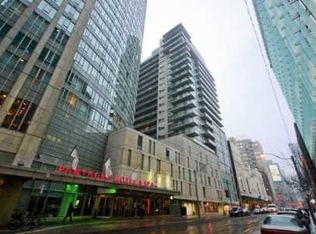
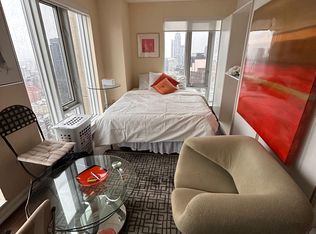
Terrific investment & opportunity to live in the heart of it all at Yonge & Dundas. Fantastic 41st floor south-facing spacious 1 bedroom suite consisting of 631 Sq/Ft in The Pantages Tower that includes Parking, Locker & Bike Storage. Please note that all the Utilities are Included in your monthly maintenance fees with no added expenses. Offering vibrant city views, incredible natural light, and an unbeatable downtown lifestyle with a smart, efficient open-concept living framed by floor-to-ceiling windows, creating a bright and energetic atmosphere day and night. The spacious bedroom offers great closet space with room for at least a queen sized or possibly a king size. With parking & locker being a rare and valuable asset in this prime location with a Walk Score of 998 - a true Walker's Paradise. Step outside and you're steps away from the Eaton Centre, Dundas Square & Nathan Phillips Square, Subway & Train Stations, TMU (Toronto Metropolitan University), the Financial District, St. Michael's Hospital. Grab coffee downstairs, meet friends for dinner around the corner, catch a show, run errands, or hop on the subway - everything is at your doorstep. No car...No problem but having parking gives you ultimate flexibility. Perfect for young professionals, students, medical professionals, or savvy investors looking for strong rental demand in one of Toronto's most dynamic neighborhood's. High-floor South Lakeview & Cn Tower exposure means sunlight all day and sparkling city lights at night. Building amenities include 24-hour concierge service, terrace on the 5th floor & more. Downtown energy, unbeatable convenience, and exceptional value for 499K & that's what the current owner purchased this apartment for in 2017. Most probably the best buy in Downtown Toronto for the features it has to offer., Amc, Ryerson U, Nathan Phillips Square, Streetcars, Enjoy The Amenities Of The The Pantages Hotel At A Discount Pantages Tower
For sale
C$499,000
210 Victoria St #4106, Toronto, ON M5B 2R3
1beds
1baths
Apartment
Built in ----
-- sqft lot
$-- Zestimate®
C$--/sqft
C$748/mo HOA
What's special
Vibrant city viewsIncredible natural lightSmart efficient open-concept livingFloor-to-ceiling windows
- 64 days
- 10
- 0
Zillow last checked:
Listing updated:
Listed by:
CENTURY 21 PERCY FULTON LTD.
Source: TRREB,MLS®#: C13684250 Originating MLS®#: Toronto Regional Real Estate Board
Originating MLS®#: Toronto Regional Real Estate BoardFacts & features
Interior
Bedrooms & bathrooms
- Bedrooms: 1
- Bathrooms: 1
Primary bedroom
- Description: Primary Bedroom
- Level: Ground
- Area: 11.7 Square Meters
- Area source: Other
- Dimensions: 4.27 x 2.74
Kitchen
- Description: Kitchen
- Level: Ground
- Area: 6.13 Square Meters
- Area source: Other
- Dimensions: 2.50 x 2.45
Living room
- Description: Living Room
- Level: Ground
- Area: 22 Square Meters
- Area source: Other
- Dimensions: 6.06 x 3.63
Heating
- Forced Air, Gas
Cooling
- Central Air
Appliances
- Laundry: Ensuite
Features
- Storage Area Lockers
- Basement: None
- Has fireplace: No
Interior area
- Living area range: 600-699 null
Video & virtual tour
Property
Parking
- Total spaces: 1
- Parking features: Underground
- Has attached garage: Yes
Features
- Has view: Yes
- View description: Lake, Skyline, City
- Has water view: Yes
- Water view: Lake,Partially Obstructive
Lot
- Features: Clear View, Electric Car Charger, Hospital, Library, Park, Public Transit
Details
- Parcel number: 126110422
Construction
Type & style
- Home type: Apartment
- Property subtype: Apartment
- Attached to another structure: Yes
Materials
- Concrete
Community & HOA
Community
- Security: Concierge/Security
HOA
- Amenities included: Concierge, Rooftop Deck/Garden, Bike Storage
- Services included: CAC Included, Common Elements Included, Heat Included, Hydro Included, Building Insurance Included, Parking Included, Water Included
- HOA fee: C$748 monthly
- HOA name: TSCC
Location
- Region: Toronto
Financial & listing details
- Annual tax amount: C$2,692
- Date on market: 8/17/2026
Price history
Price history is unavailable.
Public tax history
Tax history is unavailable.
Climate risks
Neighborhood: Church
Nearby schools
GreatSchools rating
No schools nearby
We couldn't find any schools near this home.
Similar homes
- C$534,0001 bd2 ba-- sqft38 Elm St #3113, Toronto, ON M5G 2K5For Sale
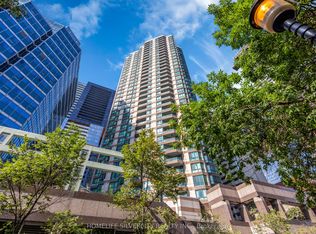 MLS ID #C13775346, HOMELIFE SILVERCITY REALTY INC.. TRREB
 - C$549,9002 bd1 ba-- sqftNEO CONDOS, Toronto, ON M5V 3Z9For Sale
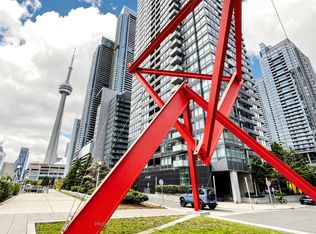 MLS ID #C14090238, PROMPTON REAL ESTATE SERVICES CORP.. TRREB
 - C$499,9001 bd1 ba-- sqft65 Scadding Ave #513, Toronto, ON M5A 4L1For Sale
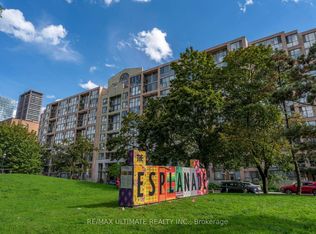 MLS ID #C13786028, RE/MAX ULTIMATE REALTY INC.. TRREB
 - C$489,8882 bd1 ba-- sqftOne Park West, Toronto, ON M5A 0B3For Sale
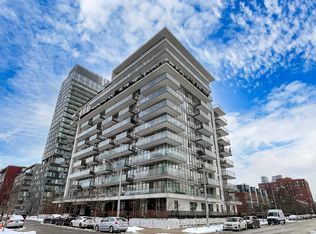 MLS ID #C13837032, ROYAL LEPAGE SIGNATURE REALTY. TRREB
