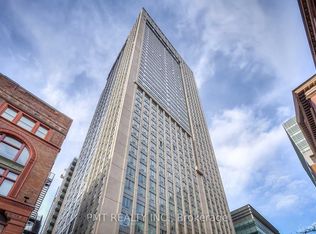
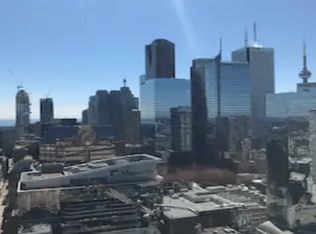
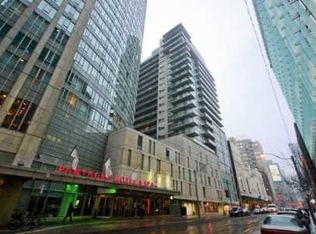
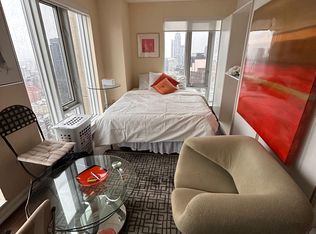
Welcome to an extraordinary opportunity to own one of downtown Toronto's premier family residences. This luxurious 3-bedroom penthouse offers approximately 2,050 square feet of sophisticated living space in one of the city's most desirable locations-just steps from Toronto Metropolitan University (TMU) and only minutes from the University of Toronto. Unlike the typical downtown condominium, this expansive penthouse has been designed for comfortable family living, offering the perfect balance of luxury, convenience, and long-term value.Ideal for families with children attending Toronto's leading universities, this residence provides a secure and comfortable home during their academic journey while offering the potential for long-term appreciation. The spacious three-bedroom layout allows parents and grandparents to visit comfortably, making family time easy and enjoyable throughout the year.Located within walking distance of TMU, the University of Toronto, Eaton Centre, Dundas Square, restaurants, entertainment, grocery stores, cafés, parks, and everyday conveniences, the penthouse also offers immediate access to TTC subway and streetcar lines. Inside, enjoy approximately 2,050 square feet of luxurious living space, featuring three spacious bedrooms, expansive open-concept living and dining areas, spectacular city views, exceptional privacy, and a rare oversized floor plan ideal for entertaining family and guests.Large three-bedroom penthouses in Toronto's downtown core are exceptionally rare. Whether you are seeking a luxury primary residence, an executive downtown home, or a long-term family investment centered around your child's education, this remarkable penthouse offers an unmatched combination of location, size, prestige, lifestyle, and investment potential. Experience one of downtown Toronto's finest family penthouses and arrange your private viewing today. Unit is Vacant and Furniture is Not Included
For sale
C$1,688,000
210 Victoria St #4407, Toronto, ON M5B 2R3
3beds
3baths
Apartment
Built in ----
-- sqft lot
$-- Zestimate®
C$--/sqft
C$2,065/mo HOA
What's special
Spacious three-bedroom layoutSpectacular city viewsExceptional privacy
- 104 days
- 17
- 0
Zillow last checked:
Listing updated:
Listed by:
RE/MAX PREMIER INC.
Source: TRREB,MLS®#: C13504686 Originating MLS®#: Toronto Regional Real Estate Board
Originating MLS®#: Toronto Regional Real Estate BoardFacts & features
Interior
Bedrooms & bathrooms
- Bedrooms: 3
- Bathrooms: 3
Heating
- Forced Air, Gas
Cooling
- Central Air
Appliances
- Laundry: Ensuite
Features
- None
- Basement: None
- Has fireplace: No
Interior area
- Living area range: 2000-2249 null
Video & virtual tour
Property
Parking
- Total spaces: 2
- Parking features: Garage
- Has garage: Yes
Features
- Stories: 2
Details
- Parcel number: 0
Construction
Type & style
- Home type: Apartment
- Property subtype: Apartment
Materials
- Concrete
Community & HOA
HOA
- Services included: Heat Included, Hydro Included, Water Included, Common Elements Included, Building Insurance Included, Parking Included, CAC Included
- HOA fee: C$2,065 monthly
- HOA name: TSCC
Location
- Region: Toronto
Financial & listing details
- Annual tax amount: C$8,264
- Date on market: 6/30/2026
Price history
Price history is unavailable.
Public tax history
Tax history is unavailable.
Climate risks
Neighborhood: Church
Nearby schools
GreatSchools rating
No schools nearby
We couldn't find any schools near this home.
Similar homes
- C$1,598,0003 bd2 ba-- sqft7 Grenville St Unit 6005, Toronto, ON M4Y 1A1For Sale
 MLS ID #C13782024, RE/MAX HALLMARK REALTY LTD.. TRREB
 - C$1,459,0004 bd3 ba-- sqft10 Queens Quay W #2206, Toronto, ON M5J 2R9For Sale
 MLS ID #C13869640, RE/MAX ULTIMATE REALTY INC.. TRREB
 - C$1,674,9903 bd3 ba-- sqft25 Telegram Mews Unit Penthouse 5201, Toronto, ON M5V 3Z1For Sale
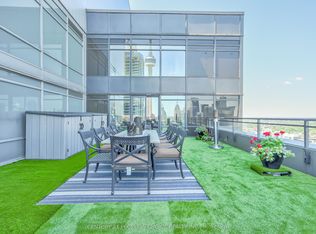 MLS ID #C13800078, CENTURY 21 PEOPLE`S CHOICE REALTY INC.. TRREB
 - C$1,299,9002 bd2 ba-- sqft155 Dalhousie St #801, Toronto, ON M5B 2P7For Sale
 MLS ID #C13848416, CHESTNUT PARK REAL ESTATE LIMITED. TRREB
