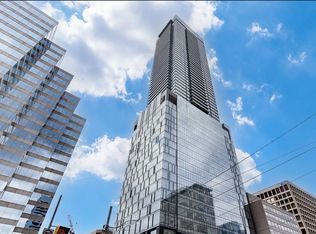
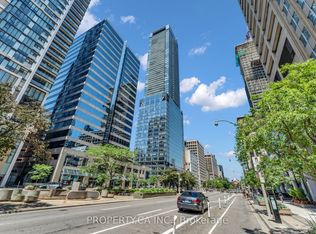
World-class award-winning landmark building at prime University/ Dundas Location in the heart of downtown Toronto, with direct access to St.Patrick Subway Station. Stunning sunfilled high-floor 2-Bed 2-Bath suite with non-obstructed views of the City and Lake Ontario. Magnificent view of the sunrise makes your days full of energy, joy, and inspiration. Great layout with 9ft high ceilings, floor-to-ceiling windows, and large balcony. Engineered hardwood flooring throughout. Stylish modern kitchen equipped with high-end built-in appliances, center island and stone counters. Spacious master with pre-installed organizer in walk-in closet, and spa-inspired ensuite. 5-star amenities including 24-hour concierge, indoor pool, skydeck, gym, spa, party room, yoga, and much more. Steps to U of T, TMU, OCAD, major hospitals, art galleries and museums, boutique stores, restaurants & pubs, financial district, movies and theatres, Eaton Centre, Queen's Park, College Park, and so on and on...
For sale
C$899,000
488 University Ave #4703, Toronto, ON M5G 0C1
2beds
2baths
Apartment
Built in ----
-- sqft lot
$-- Zestimate®
C$--/sqft
C$688/mo HOA
What's special
Floor-to-ceiling windowsLarge balconyEngineered hardwood flooring throughoutStylish modern kitchenHigh-end built-in appliancesCenter islandStone counters
- 31 days
- 21
- 2
Zillow last checked:
Listing updated:
Listed by:
HOMECOMFORT REALTY INC.
Source: TRREB,MLS®#: C13655138 Originating MLS®#: Toronto Regional Real Estate Board
Originating MLS®#: Toronto Regional Real Estate BoardFacts & features
Interior
Bedrooms & bathrooms
- Bedrooms: 2
- Bathrooms: 2
Primary bedroom
- Level: Flat
- Dimensions: 3.05 x 3.35
Bedroom
- Level: Flat
- Dimensions: 2.82 x 2.5
Dining room
- Level: Flat
- Dimensions: 4.42 x 4.3
Kitchen
- Level: Flat
- Dimensions: 4.42 x 4.3
Living room
- Level: Flat
- Dimensions: 3.14 x 2.9
Heating
- Forced Air, Gas
Cooling
- Central Air
Appliances
- Laundry: In-Suite Laundry
Features
- Flooring: Carpet Free
- Basement: None
- Has fireplace: No
Interior area
- Living area range: 700-799 null
Property
Parking
- Total spaces: 1
- Parking features: Underground
- Has garage: Yes
Features
- Exterior features: Open Balcony
- Has view: Yes
- View description: City, Clear, Lake, Downtown, Skyline
- Has water view: Yes
- Water view: Lake
Lot
- Features: Public Transit, School, Hospital, Arts Centre, Clear View, Rec./Commun.Centre
Details
- Parcel number: 767700354
Construction
Type & style
- Home type: Apartment
- Property subtype: Apartment
Materials
- Concrete
Community & HOA
Community
- Security: Concierge/Security
HOA
- Amenities included: Concierge, Rooftop Deck/Garden, Gym, Indoor Pool, Party Room/Meeting Room, Exercise Room
- Services included: Common Elements Included, Building Insurance Included
- HOA fee: C$688 monthly
- HOA name: TSCC
Location
- Region: Toronto
Financial & listing details
- Annual tax amount: C$4,268
- Date on market: 8/9/2026
Price history
Price history is unavailable.
Public tax history
Tax history is unavailable.
Climate risks
Neighborhood: Kensington
Nearby schools
GreatSchools rating
No schools nearby
We couldn't find any schools near this home.
- C$3,7502 bd2 ba-- sqft488 University Ave #2703, Toronto, ON M5G0C1For Rent

- C$--2 bd2 ba739 sqft488 University Ave #2003, Toronto, ON M5G0C1Off Market
- C$--1 bd1 ba649 sqft488 University Ave #3515, Toronto, ON M5G0C1Off Market
- C$1,150,0003 bd2 ba-- sqft488 University Ave #3002, Toronto, ON M5G0C1For Sale
Similar homes
- C$898,8882 bd2 ba-- sqft10 York St #4303, Toronto, ON M5J 0E1For Sale
 MLS ID #C13751384, RE/MAX REALTY SPECIALISTS INC.. TRREB
 - C$849,0002 bd2 ba-- sqft69 Lynn Williams St #904, Toronto, ON M6K 3R7For Sale
 MLS ID #C13759224, ROYAL LEPAGE SIGNATURE REALTY. TRREB
 - C$818,0003 bd2 ba-- sqft88 Harbour St #1710, Toronto, ON M5J 0C3New Construction
 MLS ID #C13755680, ROYAL LEPAGE SIGNATURE REALTY. TRREB
 - C$860,0003 bd2 ba-- sqft17 Bathurst St #1215, Toronto, ON M5V 0N1For Sale
 MLS ID #C13746864, FOREST HILL REAL ESTATE INC.. TRREB
