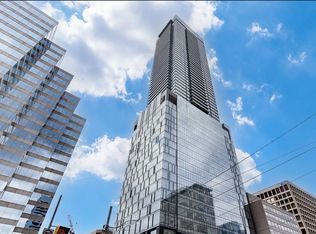
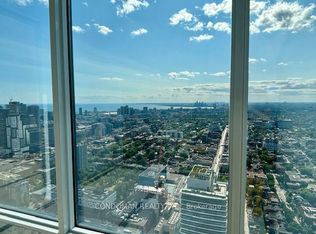
This is the home you have been dreaming of. This extraordinary corner suite offers breathtaking, unobstructed views of the Toronto skyline, with 1042 sqft of interior living space plus a 180 sqft private balcony. Floor to ceiling windows flood the interior with natural light, complemented by wide plank hardwood floors, smooth 10 ft ceilings and modern finishes throughout. Freshly painted and truly turnkey, this suite comes fully furnished with brand new furniture throughout, simply move in your clothes and start living. The listing price is all inclusive, covering the furniture package right down to the plates in the kitchen, making this one of the easiest move in experiences in the city. The smart, functional layout leaves no wasted space. The well sized bedrooms offer generous storage, and the large private balcony gives you the perfect spot to relax or entertain outdoors. The primary suite features a spa inspired ensuite with freestanding tub and glass shower for a true retreat at the end of the day. A standout feature of this building is valet parking, a rare offering not found anywhere else in the immediate vicinity. Parking and valet service comes included with the unit, with the parking maintenance fee covering the spot itself. No other building nearby can match this level of convenience. Located in the heart of downtown Toronto, steps to major hospitals, St. Patrick Station, U ofT, TMU, Queen's Park, the Eaton Centre, and the Financial District, with direct subway access for seamless connectivity across the city. Building amenities include a fitness centre, spa, party lounge and sky bar. Whether you are a professional, academic, or simply someone who values the best of city living, this unit has it all.
For sale
C$1,150,000
488 University Ave #3002, Toronto, ON M5G 0C1
3beds
2baths
Apartment
Built in ----
-- sqft lot
$-- Zestimate®
C$--/sqft
C$970/mo HOA
What's special
Wide plank hardwood floorsModern finishes throughout
- 62 days
- 30
- 2
Zillow last checked:
Listing updated:
Listed by:
PROPERTY.CA INC.
Source: TRREB,MLS®#: C13546234 Originating MLS®#: Toronto Regional Real Estate Board
Originating MLS®#: Toronto Regional Real Estate BoardFacts & features
Interior
Bedrooms & bathrooms
- Bedrooms: 3
- Bathrooms: 2
Primary bedroom
- Level: Main
- Dimensions: 3.45 x 3.1
Primary bedroom
- Level: Flat
- Dimensions: 4.15 x 3.05
Bedroom 2
- Level: Flat
- Dimensions: 3.26 x 2.74
Bedroom 2
- Level: Main
- Dimensions: 2.86 x 2.72
Bedroom 3
- Level: Main
- Dimensions: 2.7 x 2.44
Bathroom
- Level: Main
- Dimensions: 2.9 x 2.6
Dining room
- Level: Flat
- Dimensions: 6.64 x 5.12
Foyer
- Level: Main
- Dimensions: 2.81 x 1.64
Kitchen
- Level: Main
- Dimensions: 4 x 3.75
Kitchen
- Level: Flat
- Dimensions: 6.64 x 5.12
Living room
- Level: Flat
- Dimensions: 6.64 x 5.12
Living room
- Level: Main
- Dimensions: 4.4 x 3.78
Other
- Level: Main
- Dimensions: 7.58 x 2.42
Heating
- Forced Air, Gas
Cooling
- Central Air
Appliances
- Laundry: In-Suite Laundry, Ensuite
Features
- Other
- Basement: None
- Has fireplace: No
Interior area
- Living area range: 1000-1199 null
Video & virtual tour
Property
Parking
- Total spaces: 1
- Parking features: Underground
- Has garage: Yes
Features
- Exterior features: Open Balcony
- Has view: Yes
- View description: City, Skyline
Lot
- Features: Arts Centre, Hospital, Library, Park, Public Transit
Details
- Parcel number: 767700132
Construction
Type & style
- Home type: Apartment
- Property subtype: Apartment
Materials
- Concrete
Community & HOA
Community
- Security: Security System, Security Guard
HOA
- Amenities included: Concierge, Gym, Indoor Pool, Party Room/Meeting Room, Rooftop Deck/Garden, Sauna
- Services included: Heat Included, CAC Included, Common Elements Included, Building Insurance Included
- HOA fee: C$970 monthly
- HOA name: TSCC
Location
- Region: Toronto
Financial & listing details
- Annual tax amount: C$5,969
- Date on market: 7/9/2026
Price history
Price history is unavailable.
Public tax history
Tax history is unavailable.
Climate risks
Neighborhood: Kensington
Nearby schools
GreatSchools rating
No schools nearby
We couldn't find any schools near this home.

Similar homes
- C$1,450,0003 bd2 ba-- sqft488 University Ave #3902, Toronto, ON M5G 0C1For Sale
 MLS ID #C13081344, REALTY 7 LTD.. TRREB
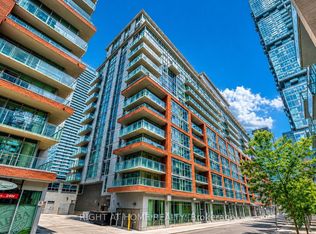
 - C$1,249,9993 bd3 ba-- sqft21 Nelson St #Lph01, Toronto, ON M5V 3H9For Sale
 MLS ID #C13635258, RIGHT AT HOME REALTY INC.. TRREB
 - C$998,0003 bd2 ba-- sqft50 Charles St E #Lph4706, Toronto, ON M4Y 0C3For Sale
 MLS ID #C13745126, BAY STREET GROUP INC.. TRREB
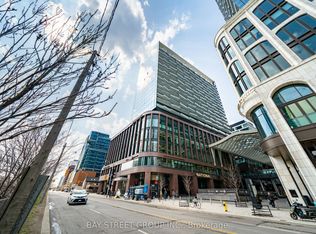
 - C$1,098,0003 bd2 ba-- sqft480 Front St W #801, Toronto, ON M5V 0V5For Sale
 MLS ID #C13703022, BAY STREET GROUP INC.. TRREB
