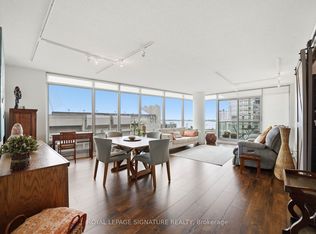
Welcome To "WaterClub" Open-Concept, Spacious 2 bedroom + Solarium/2 Full Baths With Phenomenal Views Of Lakes & City. 9-foot Ceiling with Pot Lights In Living, Granite Floor In Kitchen &Baths. Granite Counters With Island & Breakfast Bar. Custom Closet Organizers. Relax In A Luxury Master Bedroom With 4 Pc Ensuite & Jacuzzi Tub. Window Shading On All Floors To Ceiling Window. Hydro, Gas, Water & Parking Included In Monthly Condo Fee. Parking Space Close To Elevator, But You Would Never Need It With Restaurant, Cafe, Shops Along The Water Front. PizzaPizza, Starbucks and Convenient Store Rights Downstair Of Building. TTC Only Mins From Front Door Lobby. 24 Hrs Concierge, Patio Lounge With In And Outdoor Heated Salt Water Pool, Party Room, Gym, Sauna And Steam Room, Guest Suites, BBQ Terrace. Thousands $$$ Spent On Suite. New Freshly Painted Suite-Move In Ready.
For sale
C$1,079,990
208 Queens Quay W #2111, Toronto, ON M5J 2Y5
3beds
3baths
Condominium
Built in ----
-- sqft lot
$-- Zestimate®
C$--/sqft
C$1,305/mo HOA
What's special
- 9 days
- 67
- 3
Zillow last checked:
Listing updated:
Listed by:
KW Living Realty
Source: TRREB,MLS®#: C13731974 Originating MLS®#: Toronto Regional Real Estate Board
Originating MLS®#: Toronto Regional Real Estate BoardFacts & features
Interior
Bedrooms & bathrooms
- Bedrooms: 3
- Bathrooms: 3
Primary bedroom
- Level: Main
- Dimensions: 3.99 x 0
Bedroom 2
- Level: Main
- Dimensions: 3.53 x 0
Den
- Level: Main
- Dimensions: 3.78 x 0
Dining room
- Level: Main
- Dimensions: 7.1 x 0
Kitchen
- Level: Main
- Dimensions: 2.65 x 0
Living room
- Level: Main
- Dimensions: 7.1 x 0
Heating
- Forced Air, Gas
Cooling
- Central Air
Appliances
- Laundry: In-Suite Laundry
Features
- Other
- Basement: None
- Has fireplace: No
Interior area
- Living area range: 1000-1199 null
Property
Parking
- Total spaces: 1
- Parking features: Underground
- Has garage: Yes
Features
- Exterior features: Open Balcony
- On waterfront: Yes
Lot
- Features: Island, Lake/Pond, Park, Public Transit, School, Waterfront
Details
- Parcel number: 126490441
Construction
Type & style
- Home type: Condo
- Property subtype: Condominium
Materials
- Concrete
Community & HOA
Community
- Security: Security Guard, Concierge/Security
HOA
- Amenities included: BBQs Allowed, Concierge, Exercise Room, Gym, Indoor Pool, Outdoor Pool
- Services included: Heat Included, Hydro Included, Common Elements Included, Water Included, Parking Included, CAC Included
- HOA fee: C$1,305 monthly
- HOA name: TSCC
Location
- Region: Toronto
Financial & listing details
- Annual tax amount: C$5,648
- Date on market: 9/1/2026
Price history
Price history is unavailable.
Public tax history
Tax history is unavailable.
Climate risks
Neighborhood: Waterfront Communities
Nearby schools
GreatSchools rating
No schools nearby
We couldn't find any schools near this home.



Similar homes
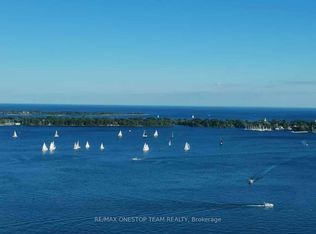
- C$1,058,0003 bd2 ba-- sqft300 Front St W #3012, Toronto, ON M5V 0E9For Sale
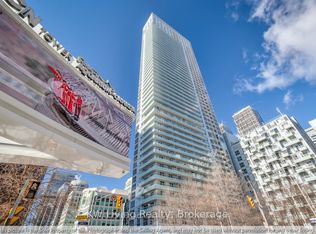 MLS ID #C12913374, KW Living Realty. TRREB
 - C$1,258,0003 bd2 ba-- sqft77 Harbour Sq #3507, Toronto, ON M5J 2S2For Sale
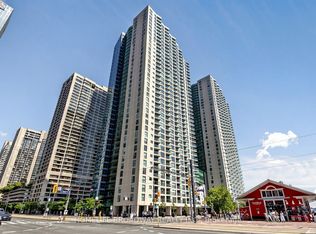 MLS ID #C13611280, HOMELIFE BROADWAY REALTY INC.. TRREB
 - C$1,199,0002 bd2 ba-- sqft65 Bremner Blvd #4305, Toronto, ON M5J 0A7For Sale
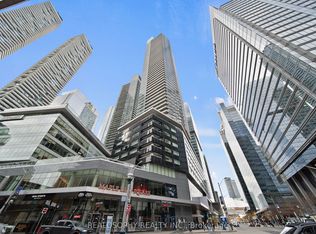 MLS ID #C13725064, Move Smartly Realty Inc.. TRREB
 - C$959,0003 bd2 ba-- sqftOptima Condominiums, Toronto, ON M5V 3S2For Sale
 MLS ID #C13720094, ROYAL LEPAGE SIGNATURE REALTY. TRREB
