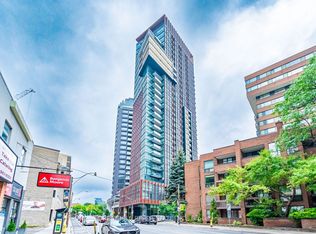
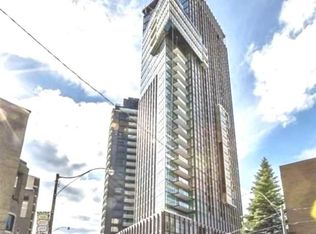
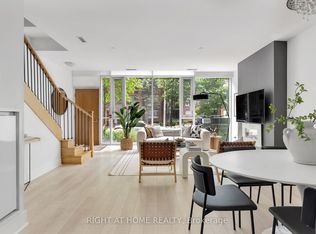
Luxury 2 Bedroom & Den Bright Corner Unit With A Great Practical Layout In The Heart Of Yorkville With Stunning North East Views Over Rosedale With 2 Balconies, Parking & Locker. 856 Square Feet & 128 Square Feet Of Balcony With 9Ft Smooth Ceilings, Brand New Hardwood Floors Throughout. Steps To World Class Shopping, Museums, Luxury Hotels, Restaurants, & Parks With A Walking Score Of 97. Buyer Must Assume the Existing Tenant Until April 30, 2027. Tenant Is Willing to Stay.
For sale
C$897,000
32 Davenport Rd #703, Toronto, ON M5R 0B5
3beds
2baths
Apartment
Built in ----
-- sqft lot
$-- Zestimate®
C$--/sqft
C$889/mo HOA
What's special
Bright corner unitGreat practical layout
- 41 days
- 20
- 0
Zillow last checked:
Listing updated:
Listed by:
HOMELIFE/BAYVIEW REALTY INC.
Source: TRREB,MLS®#: C13801522 Originating MLS®#: Toronto Regional Real Estate Board
Facts & features
Interior
Bedrooms & bathrooms
- Bedrooms: 3
- Bathrooms: 2
Primary bedroom
- Description: Primary Bedroom
- Level: Ground
- Area: 10.79 Square Meters
- Area source: Other
- Dimensions: 2.84 x 3.80
Bedroom 2
- Description: Bedroom 2
- Level: Ground
- Area: 8.8 Square Meters
- Area source: Other
- Dimensions: 2.75 x 3.20
Den
- Description: Den
- Level: Ground
- Area: 2.38 Square Meters
- Area source: Other
- Dimensions: 1.80 x 1.32
Dining room
- Description: Dining Room
- Level: Ground
- Area: 16.67 Square Meters
- Area source: Other
- Dimensions: 5.05 x 3.30
Kitchen
- Description: Kitchen
- Level: Ground
- Area: 16.67 Square Meters
- Area source: Other
- Dimensions: 5.05 x 3.30
Living room
- Description: Living Room
- Level: Ground
- Area: 16.67 Square Meters
- Area source: Other
- Dimensions: 5.05 x 3.30
Heating
- Forced Air, Gas
Cooling
- Central Air
Appliances
- Laundry: Other
Features
- Other
- Basement: None
- Has fireplace: No
Interior area
- Living area range: 800-899 null
Property
Parking
- Total spaces: 1
- Parking features: Underground
- Has attached garage: Yes
Features
- Exterior features: Open Balcony
Details
- Parcel number: 0
Construction
Type & style
- Home type: Apartment
- Property subtype: Apartment
- Attached to another structure: Yes
Materials
- Concrete
Community & HOA
HOA
- Services included: CAC Included, Common Elements Included, Heat Included, Building Insurance Included, Parking Included, Water Included
- HOA fee: C$889 monthly
- HOA name: TSCC
Location
- Region: Toronto
Financial & listing details
- Annual tax amount: C$6,155
- Date on market: 9/18/2026
Price history
Price history is unavailable.
Public tax history
Tax history is unavailable.
Climate risks
Neighborhood: Annex
Nearby schools
GreatSchools rating
No schools nearby
We couldn't find any schools near this home.

Similar homes
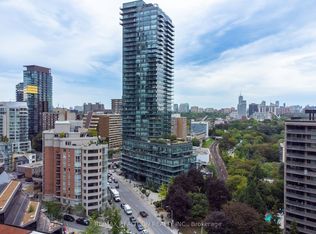
- C$879,9003 bd2 ba-- sqft55 Regent Park Blvd #415, Toronto, ON M5A 0C2For Sale
 MLS ID #C14126484, ROYAL LEPAGE TERREQUITY REALTY. TRREB
- C$1,040,0003 bd2 ba-- sqft825 Church St #912, Toronto, ON M4W 3Z4For Sale
 MLS ID #C13795336, RE/MAX REALTRON REALTY INC.. TRREB
- C$778,8002 bd2 ba-- sqft18 Yorkville Ave #312, Toronto, ON M4W 3Y8For Sale
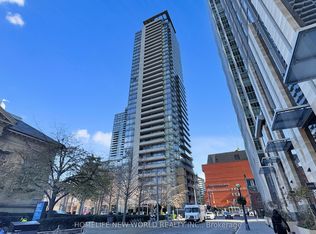 MLS ID #C13776360, HOMELIFE NEW WORLD REALTY INC.. TRREB
- C$818,8882 bd2 ba-- sqftX CONDO, Toronto, ON M4Y 0A9For Sale
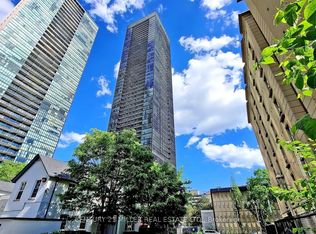 MLS ID #C14090736, CENTURY 21 MILLER REAL ESTATE LTD.. TRREB
