Where Yorkville Energy Meets Rosedale Serenity! Welcome To Suite 912 At Milan Residences. This Rarely Offered Southeast Corner Suite Delivers 1,041 Sq. Ft. Of Beautifully Proportioned Living Space, Complemented By Two Expansive Balconies And Sweeping Views Across The Rosedale Valley, Ravine And City Skyline. Floor-To-Ceiling Windows Fill The Open-Concept Living And Dining Areas With Natural Light, While Nine-Foot Ceilings And A Highly Functional Layout Create An Airy, House-Like Feel. The Versatile Enclosed Den Offers Valuable Flexibility As A Private Home Office, Nursery Or Guest Room. The Spacious Primary Retreat Features A Walk-In Closet And Private Ensuite, While The Second Bedroom And Full Bathroom Provide Excellent Separation For Family Or Guests. The Kitchen Is Finished With Stone Countertops And Stainless-Steel KitchenAid Appliances. Enjoy Resort-Inspired Amenities, Including An Indoor Pool And Spa, Fitness Centre, Rooftop Terrace, Theatre, Billiards Lounge, Library, Dining And Party Rooms, Guest Suites, Visitor Parking And 24-Hour Concierge. Steps From Yorkville's Celebrated Shops And Restaurants, Yonge And Bloor, Two Subway Stations, The Toronto Reference Library, U Of T And The ROM. Two Balconies, Owned Parking And An Owned Locker Complete This Exceptional Urban Residence.
For sale
C$1,040,000
825 Church St #912, Toronto, ON M4W 3Z4
3beds
2baths
Apartment
Built in ----
-- sqft lot
$-- Zestimate®
C$--/sqft
C$1,118/mo HOA
What's special
Southeast corner suiteTwo expansive balconiesNine-foot ceilings
- 18 days
- 24
- 0
Zillow last checked:
Listing updated:
Listed by:
RE/MAX REALTRON REALTY INC.
Source: TRREB,MLS®#: C13795336 Originating MLS®#: Toronto Regional Real Estate Board
Originating MLS®#: Toronto Regional Real Estate BoardFacts & features
Interior
Bedrooms & bathrooms
- Bedrooms: 3
- Bathrooms: 2
Primary bedroom
- Description: Primary Bedroom
- Level: Main
- Area: 14.53 Square Meters
- Area source: Other
- Dimensions: 3.66 x 3.97
Bedroom 2
- Description: Bedroom 2
- Level: Main
- Area: 6.71 Square Meters
- Area source: Other
- Dimensions: 2.62 x 2.56
Den
- Description: Den
- Level: Main
- Area: 5.14 Square Meters
- Area source: Other
- Dimensions: 2.38 x 2.16
Dining room
- Description: Dining Room
- Level: Main
- Area: 32.66 Square Meters
- Area source: Other
- Dimensions: 5.70 x 5.73
Kitchen
- Description: Kitchen
- Level: Main
- Area: 11.22 Square Meters
- Area source: Other
- Dimensions: 2.44 x 4.60
Living room
- Description: Living Room
- Level: Main
- Area: 32.66 Square Meters
- Area source: Other
- Dimensions: 5.70 x 5.73
Other
- Description: Other
- Level: Main
- Area: 11.79 Square Meters
- Area source: Other
- Dimensions: 1.60 x 7.37
Other
- Description: Other
- Level: Main
- Area: 8.94 Square Meters
- Area source: Other
- Dimensions: 1.60 x 5.59
Heating
- Forced Air, Gas
Cooling
- Central Air
Appliances
- Laundry: Ensuite
Features
- Storage Area Lockers
- Flooring: Carpet Free
- Basement: None
- Has fireplace: No
Interior area
- Living area range: 1000-1199 null
Property
Parking
- Total spaces: 1
- Parking features: Underground
- Has attached garage: Yes
Features
- Exterior features: Open Balcony
Lot
- Features: Library, Park, Public Transit, Ravine
Details
- Parcel number: 765030102
Construction
Type & style
- Home type: Apartment
- Property subtype: Apartment
- Attached to another structure: Yes
Materials
- Concrete
Community & HOA
HOA
- Amenities included: Concierge, Guest Suites, Gym, Indoor Pool, Rooftop Deck/Garden, Visitor Parking
- Services included: CAC Included, Common Elements Included, Heat Included, Building Insurance Included, Parking Included, Water Included
- HOA fee: C$1,118 monthly
- HOA name: TSCC
Location
- Region: Toronto
Financial & listing details
- Annual tax amount: C$6,010
- Date on market: 9/17/2026
Price history
Price history is unavailable.
Public tax history
Tax history is unavailable.
Climate risks
Neighborhood: Rosedale
Nearby schools
GreatSchools rating
No schools nearby
We couldn't find any schools near this home.


Similar homes
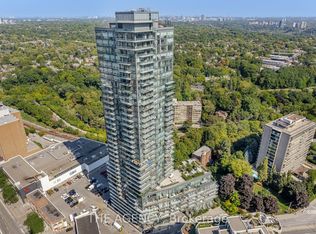
- C$899,8002 bd2 ba-- sqft825 Church St Unit 2101, Toronto, ON M4W 3Z4For Sale
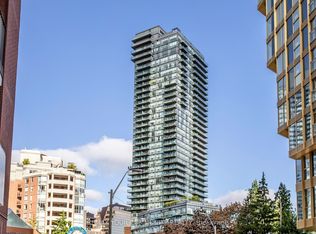 MLS ID #C13757970, REMAX YOUR COMMUNITY REALTY. TRREB
 - C$985,0003 bd2 ba-- sqft181 Bedford Rd #307, Toronto, ON M5R 0C2For Sale
 MLS ID #C13775648, NU STREAM REALTY (TORONTO) INC.. TRREB
 - C$888,0003 bd2 ba-- sqft89 Church St #2807, Toronto, ON M5C 0B7New Construction
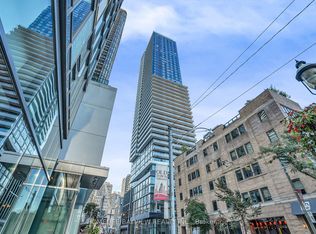 MLS ID #C13841784, HOMELIFE/BAYVIEW REALTY INC.. TRREB
 - C$960,0003 bd2 ba-- sqft832 Bay St #905, Toronto, ON M5S 1Z6For Sale
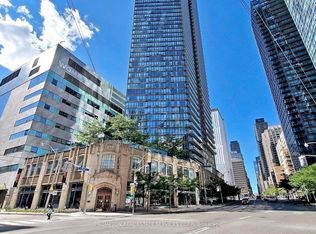 MLS ID #C13653808, PROMPTON REAL ESTATE SERVICES CORP.. TRREB
