Welcome to Suite 2706 at the prestigious Milan Condominiums, where sophisticated urban living meets one of Toronto's most sought-after neighborhoods. Perfectly positioned on the 27th floor, this beautiful residence offers breathtaking unobstructed east-facing views, an exceptional layout, and an unbeatable Yorkville/Rosedale location. Designed for both everyday living and entertaining, the open-concept floor plan features 9-foot ceilings, floor-to-ceiling windows, and rich engineered hardwood flooring throughout. The modern chef style kitchen is appointed with white quartz countertops, stainless steel appliances, and generous cabinetry, seamlessly flowing into the bright living and dining areas. The thoughtfully designed split-bedroom layout offers two spacious bedrooms and two full bathrooms, providing excellent privacy for homeowners, guests, or those working from home. Recent upgrades include a new washer, dryer,and dishwasher, allowing you to move in with confidence. Included with the suite are one parking space and one locker. Residents of Milan enjoy an outstanding collection of resort-inspired amenities, including a 24-hour concierge, indoor swimming pool, hot tub, sauna, fully equipped fitness center, theatre room, massage room, party room with dining area, outdoor terrace with BBQs, guest suites, library, meeting room, billiards and games room, beautifully landscaped gardens, and ample visitor parking. Located just steps from Yorkville, Rosedale, Yonge & Bloor, world-class shopping, fine dining, cafés, parks, schools and two subway lines, this exceptional residence offers the perfect balance of luxury, convenience, and lifestyle in one of Toronto's premier condominium communities.
For sale
C$829,000
825 Church St #2706, Toronto, ON M4W 3Z4
2beds
2baths
Apartment
Built in ----
-- sqft lot
$-- Zestimate®
C$--/sqft
C$880/mo HOA
What's special
Breathtaking unobstructed east-facing viewsExceptional layoutOpen-concept floor planFloor-to-ceiling windowsModern chef style kitchenWhite quartz countertopsStainless steel appliances
- 108 days
- 5
- 0
Zillow last checked:
Listing updated:
Listed by:
ROYAL LEPAGE REAL ESTATE SERVICES LTD.
Source: TRREB,MLS®#: C13546586 Originating MLS®#: Toronto Regional Real Estate Board
Originating MLS®#: Toronto Regional Real Estate BoardFacts & features
Interior
Bedrooms & bathrooms
- Bedrooms: 2
- Bathrooms: 2
Primary bedroom
- Level: Main
- Dimensions: 3.96 x 3.05
Bedroom 2
- Level: Main
- Dimensions: 2.53 x 2.78
Bathroom
- Level: Main
Bathroom
- Level: Main
Den
- Level: Main
- Dimensions: 1.95 x 2.38
Dining room
- Level: Main
- Dimensions: 5.58 x 3.05
Kitchen
- Level: Main
- Dimensions: 2.44 x 2.87
Living room
- Level: Main
- Dimensions: 5.58 x 3.05
Heating
- Forced Air, Gas
Cooling
- Central Air
Appliances
- Laundry: Ensuite
Features
- None
- Basement: None
- Has fireplace: No
Interior area
- Living area range: 800-899 null
Property
Parking
- Total spaces: 1
- Parking features: Garage
- Has garage: Yes
Features
- Exterior features: Terrace Balcony
Lot
- Features: Hospital, Library, Park, Public Transit, Rec./Commun.Centre, School
Details
- Parcel number: 765030222
Construction
Type & style
- Home type: Apartment
- Property subtype: Apartment
Materials
- Concrete
- Foundation: Concrete
Community & HOA
HOA
- Amenities included: Concierge, Guest Suites, Gym, Indoor Pool, Media Room, Rooftop Deck/Garden
- Services included: Heat Included, Common Elements Included, Building Insurance Included, Water Included, CAC Included
- HOA fee: C$880 monthly
- HOA name: TSCC
Location
- Region: Toronto
Financial & listing details
- Annual tax amount: C$4,595
- Date on market: 7/10/2026
Price history
Price history is unavailable.
Public tax history
Tax history is unavailable.
Climate risks
Neighborhood: Rosedale
Nearby schools
GreatSchools rating
No schools nearby
We couldn't find any schools near this home.

Similar homes
- C$919,0002 bd2 ba-- sqftThe Milan, Toronto, ON M4W 3Z4For Sale
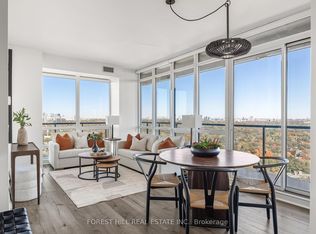 MLS ID #C14111632, FOREST HILL REAL ESTATE INC.. TRREB
 - C$879,0002 bd2 ba-- sqft8 Cumberland St #2002, Toronto, ON M4W 0B6For Sale
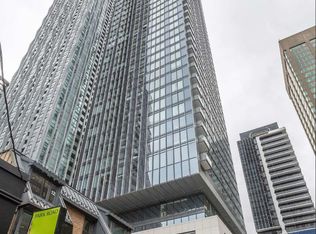 MLS ID #C14109316, DREAM HOME REALTY INC.. TRREB
 - C$899,0003 bd2 ba-- sqft1 Yorkville Ave #905, Toronto, ON M4WFor Sale
 MLS ID #C14116842, RE/MAX REALTRON BARRY COHEN HOMES INC.. TRREB
 - C$899,8002 bd2 ba-- sqft825 Church St Unit 2101, Toronto, ON M4W 3Z4For Sale
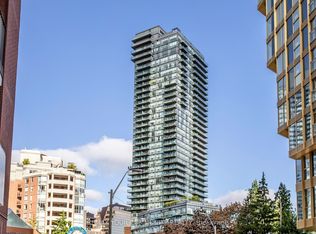 MLS ID #C13757970, REMAX YOUR COMMUNITY REALTY. TRREB
