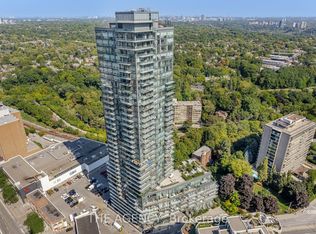
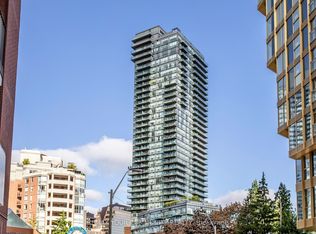
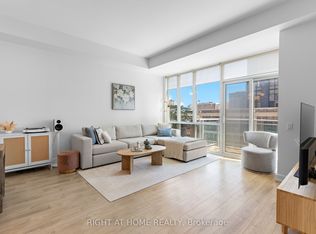
Don't Miss This Exceptional Opportunity!! If you've been waiting for value in Yorkville with real square footage and parking. Experience Luxury Living in the Heart of Rosedale/Yorkville, one of Toronto's most esteemed neighbourhoods! This upgraded 2 Bedroom + Den, Boasts Unobstructed Easterly Views of the forest, with 9ft Ceilings, Floor-To-Ceiling Windows, Engineered Harwood Flooring Throughout and Balcony. Large Chef's Kitchen with full-size stainless steel KitchenAid appliances, Quartz Countertops, and a Breakfast Bar. The Primary Bedroom Features a Large Walk-In Closet and 4 Piece Bath with Soaker Tub. Incredible Building Amenities Including: Library, Billiards Room, Party Room, Conference Room. Theatre, Gym, Indoor Pool, Hot Tub, Sauna, Rooftop Terrace on the 10th floor with BBQ, Guest Suites, Visitor Parking and 24 Hr Security. Unbeatable location, Walking distance to Yorkville and convenient access to two Subway lines. Indulge in the City's Finest Dining and Shopping on the Mink Mile! Elevate your lifestyle and make the Milan Your Home. A premium Large Parking spot and a Storage Locker.
For sale
C$799,999
825 Church St #2106, Toronto, ON M4W 3Z4
3beds
2baths
Apartment
Built in ----
-- sqft lot
$-- Zestimate®
C$--/sqft
C$898/mo HOA
What's special
Floor-to-ceiling windowsQuartz countertopsBreakfast bar
- 16 days
- 33
- 0
Zillow last checked:
Listing updated:
Listed by:
RIGHT AT HOME REALTY INC.
Source: TRREB,MLS®#: C13770322 Originating MLS®#: Toronto Regional Real Estate Board
Originating MLS®#: Toronto Regional Real Estate BoardFacts & features
Interior
Bedrooms & bathrooms
- Bedrooms: 3
- Bathrooms: 2
Primary bedroom
- Level: Main
- Dimensions: 4.89 x 3.17
Bedroom 2
- Level: Main
- Dimensions: 3.07 x 2.68
Den
- Level: Main
- Dimensions: 2.31 x 1.92
Dining room
- Level: Main
- Dimensions: 3 x 2.38
Kitchen
- Level: Main
- Dimensions: 2.79 x 2.36
Living room
- Level: Main
- Dimensions: 3.19 x 3
Heating
- Forced Air, Gas
Cooling
- Central Air
Appliances
- Laundry: In-Suite Laundry
Features
- Primary Bedroom - Main Floor
- Basement: None
- Has fireplace: No
Interior area
- Living area range: 800-899 null
Video & virtual tour
Property
Parking
- Total spaces: 1
- Parking features: Underground
- Has garage: Yes
Features
- Patio & porch: Patio, Enclosed
- Exterior features: Landscaped, Built-In-BBQ, Backs On Green Belt, Controlled Entry, Lighting, Landscape Lighting, Recreational Area, Paved Yard, Open Balcony
- Has view: Yes
- View description: Trees/Woods
- Waterfront features: None
Lot
- Topography: Flat
Details
- Parcel number: 765030183
Construction
Type & style
- Home type: Apartment
- Property subtype: Apartment
Materials
- Concrete
- Foundation: Concrete
Community & HOA
Community
- Security: Security Guard, Smoke Detector(s)
HOA
- Amenities included: Concierge, Indoor Pool, Elevator, Exercise Room, Gym, Sauna
- Services included: Heat Included, Water Included, Parking Included
- HOA fee: C$898 monthly
- HOA name: TSCC
Location
- Region: Toronto
Financial & listing details
- Annual tax amount: C$5,346
- Date on market: 9/11/2026
Price history
Price history is unavailable.
Public tax history
Tax history is unavailable.
Climate risks
Neighborhood: Rosedale
Nearby schools
GreatSchools rating
No schools nearby
We couldn't find any schools near this home.


Similar homes
- C$799,0002 bd2 ba-- sqftRadio City, Toronto, ON M4Y 3C5For Sale
 MLS ID #C13794546, RIGHT AT HOME REALTY INC.. TRREB
 - C$799,0002 bd2 ba-- sqft58 Orchard View Blvd #1707, Toronto, ON M4R 0A2For Sale
 MLS ID #C13806884, RE/MAX WEALTH BUILDERS REAL ESTATE. TRREB
 - C$749,0002 bd1 ba-- sqft116 George St #N505, Toronto, ON M5A 3S2For Sale
 MLS ID #C13817354, RIGHT AT HOME REALTY INC.. TRREB
 - C$828,0002 bd2 ba-- sqft28 Linden St #1405, Toronto, ON M4Y 0A4New Construction
 MLS ID #C12993634, RIGHT AT HOME REALTY INC.. TRREB
