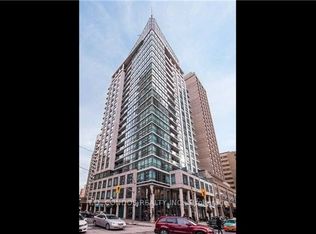
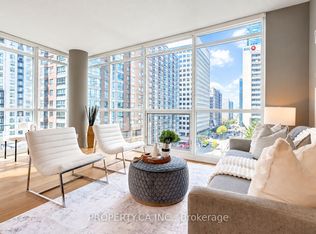
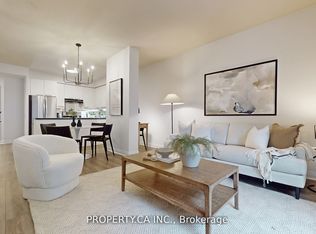
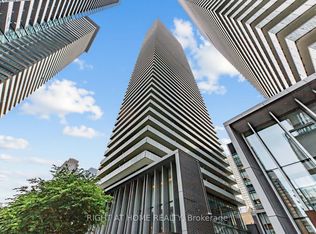
Luxury Condo Elv'n 21 On Bay St In The Heart Of Bay & Bloor, Magnificent Luxury Glass Tower, 1 Bedroom + Den with 10 foot Ceiling, Open Concept, Bright and Spacious, Good size living Room with walk out to a open Balcony with a good street view. Open kitchen with an center Island. Den has a official door with a Large window ,was used as a second bedroom , One Parking Included !!! Amenities Include 24 Hr Concierge, Rooftop Patio, Party Room, Exercise Room, Media Room, Meeting Room. Steps From Yorkville Shopping District, Bloor st , Subway, University of Toronto Campus
For sale
C$626,000
1121 Bay St #1907, Toronto, ON M5S 3L9
2beds
1baths
Apartment
Built in ----
-- sqft lot
$-- Zestimate®
C$--/sqft
C$999/mo HOA
What's special
Open conceptBright and spaciousRooftop patio
- 101 days
- 9
- 0
Zillow last checked:
Listing updated:
Listed by:
RIGHT AT HOME REALTY INC.
Source: TRREB,MLS®#: C13543998 Originating MLS®#: Toronto Regional Real Estate Board
Originating MLS®#: Toronto Regional Real Estate BoardFacts & features
Interior
Bedrooms & bathrooms
- Bedrooms: 2
- Bathrooms: 1
Primary bedroom
- Description: Primary Bedroom
- Level: Ground
- Area: 13.89 Square Meters
- Area source: Other
- Dimensions: 4.57 x 3.04
Den
- Description: Den
- Level: Ground
- Area: 7.18 Square Meters
- Area source: Other
- Dimensions: 2.74 x 2.62
Dining room
- Description: Dining Room
- Level: Ground
- Area: 11.2 Square Meters
- Area source: Other
- Dimensions: 4.48 x 2.50
Kitchen
- Description: Kitchen
- Level: Ground
- Area: 6.08 Square Meters
- Area source: Other
- Dimensions: 2.74 x 2.22
Living room
- Description: Living Room
- Level: Ground
- Area: 11.2 Square Meters
- Area source: Other
- Dimensions: 4.48 x 2.50
Heating
- Forced Air, Gas
Cooling
- Central Air
Appliances
- Laundry: In-Suite Laundry
Features
- Basement: Apartment
- Has fireplace: No
Interior area
- Living area range: 600-699 null
Video & virtual tour
Property
Parking
- Total spaces: 1
- Parking features: Underground, Garage Door Opener
- Has attached garage: Yes
Features
- Exterior features: Open Balcony
Details
- Parcel number: 125100141
Construction
Type & style
- Home type: Apartment
- Property subtype: Apartment
- Attached to another structure: Yes
Materials
- Concrete
Community & HOA
HOA
- Amenities included: Concierge, Exercise Room, Media Room, Party Room/Meeting Room, Rooftop Deck/Garden, Sauna
- Services included: CAC Included, Common Elements Included, Heat Included, Hydro Included, Building Insurance Included, Parking Included, Water Included
- HOA fee: C$999 monthly
- HOA name: TSCC
Location
- Region: Toronto
Financial & listing details
- Annual tax amount: C$3,429
- Date on market: 7/9/2026
Price history
Price history is unavailable.
Public tax history
Tax history is unavailable.
Climate risks
Neighborhood: Bay Street Corridor
Nearby schools
GreatSchools rating
No schools nearby
We couldn't find any schools near this home.
Similar homes
- C$595,0002 bd1 ba-- sqft1121 Bay St #1106, Toronto, ON M5S 3L9For Sale
 MLS ID #C13687670, RIGHT AT HOME REALTY INC.. TRREB
 - C$746,9002 bd2 ba-- sqft21 Balmuto St #2501, Toronto, ON M4Y 1W4For Sale
 MLS ID #C14089236, FIRST CLASS REALTY INC.. TRREB
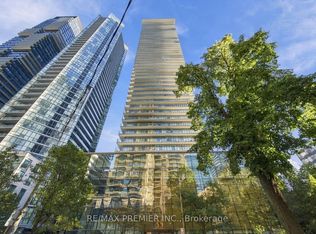
 - C$699,9992 bd1 ba-- sqft33 Charles St E Unit 1405, Toronto, ON M4Y 0A2For Sale
 MLS ID #C14033040, RE/MAX PREMIER INC.. TRREB
 - C$649,0002 bd1 ba-- sqft42 Charles St E #3408, Toronto, ON M4Y 0B7For Sale
 MLS ID #C13765616, RIGHT AT HOME REALTY INC.. TRREB
