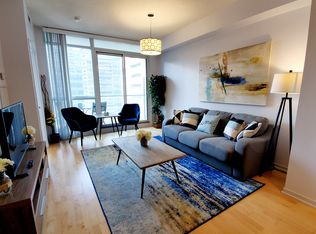
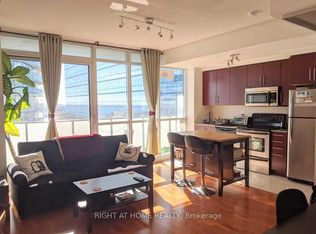
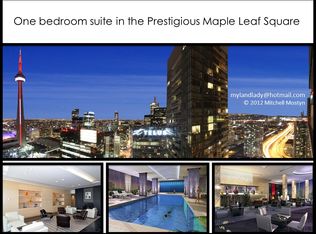
Welcome to Toronto's iconic Residences of Maple Leaf Square! This sun-filled 628 sq ft 1Bed+Den corner unit features 9' ceilings, an open-concept flow, and a functional centre island. The spacious den could be used as a second bedroom or home office. Step out onto your private north-facing balcony for sweeping city views and game-day energy! Complete with 1 PARKING SPOT & 1 STORAGE LOCKER. World-class amenities: indoor/outdoor pools, gym, sauna, business centre, party room & 24/7 concierge. Direct indoor PATH access to Union Station, Longo's, and LCBO! Steps to Scotiabank Arena, Financial District & Harbourfront (Walk Score: 97, Transit Score: 100). Move-in ready, a must-see!
For sale
C$619,000
55 Bremner Blvd Unit 3404, Toronto, ON M5J 0A6
2beds
1baths
Apartment
Built in ----
-- sqft lot
$-- Zestimate®
C$--/sqft
C$882/mo HOA
What's special
Open-concept flowFunctional centre islandSpacious denPrivate north-facing balconySweeping city views
- 1 day
- 3
- 0
Zillow last checked:
Listing updated:
Listed by:
RIGHT AT HOME REALTY INC.
Source: TRREB,MLS®#: C13734940 Originating MLS®#: Toronto Regional Real Estate Board
Originating MLS®#: Toronto Regional Real Estate BoardFacts & features
Interior
Bedrooms & bathrooms
- Bedrooms: 2
- Bathrooms: 1
Primary bedroom
- Description: Primary Bedroom
- Level: Main
- Area: 12.49 Square Meters
- Area source: Other
- Dimensions: 3.82 x 3.27
Den
- Description: Den
- Level: Main
- Area: 5.87 Square Meters
- Area source: Other
- Dimensions: 2.33 x 2.52
Dining room
- Description: Dining Room
- Level: Main
- Area: 14.88 Square Meters
- Area source: Other
- Dimensions: 5.06 x 2.94
Kitchen
- Description: Kitchen
- Level: Main
- Area: 5.98 Square Meters
- Area source: Other
- Dimensions: 3.32 x 1.80
Living room
- Description: Living Room
- Level: Main
- Area: 14.88 Square Meters
- Area source: Other
- Dimensions: 5.06 x 2.94
Heating
- Forced Air, Gas
Cooling
- Central Air
Appliances
- Laundry: In-Suite Laundry
Features
- Other
- Basement: None
- Has fireplace: No
Interior area
- Living area range: 600-699 null
Property
Parking
- Total spaces: 1
- Parking features: Underground
- Has attached garage: Yes
Features
- Exterior features: Open Balcony
Lot
- Features: Clear View, Public Transit
Details
- Parcel number: 761300548
Construction
Type & style
- Home type: Apartment
- Property subtype: Apartment
- Attached to another structure: Yes
Materials
- Concrete
Community & HOA
HOA
- Amenities included: Concierge, Exercise Room, Gym, Indoor Pool, Recreation Room, Outdoor Pool
- Services included: Heat Included, Water Included, CAC Included, Common Elements Included, Parking Included
- HOA fee: C$882 monthly
- HOA name: TSCC
Location
- Region: Toronto
Financial & listing details
- Annual tax amount: C$3,437
- Date on market: 9/2/2026
Price history
Price history is unavailable.
Public tax history
Tax history is unavailable.
Climate risks
Neighborhood: Waterfront Communities
Nearby schools
GreatSchools rating
No schools nearby
We couldn't find any schools near this home.
Similar homes
- C$588,0002 bd1 ba-- sqft10 York St #1404, Toronto, ON M5J 0E1For Sale
 MLS ID #C13726040, CENTURY 21 NEW CONCEPT. TRREB
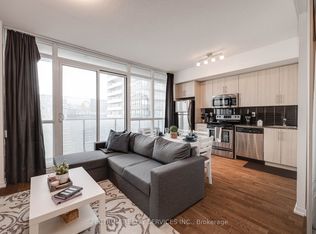
 - C$589,9901 bd1 ba-- sqftThe Residences of Maple Leaf Square, Toronto, ON M5J 0A7For Sale
 MLS ID #C13731386, SPECTRUM REALTY SERVICES INC.. TRREB
 - C$698,0002 bd1 ba-- sqft33 Bay St #3310, Toronto, ON M5J 2Z3For Sale
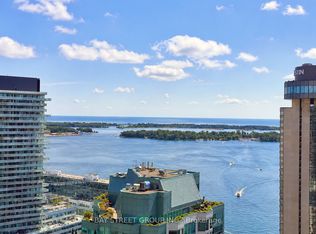 MLS ID #C13726810, BAY STREET GROUP INC.. TRREB
 - C$599,9992 bd1 ba-- sqft55 Bremner Blvd #4003, Toronto, ON M5J 0A6For Sale
 MLS ID #C13611278, HOMELIFE LANDMARK REALTY INC.. TRREB
