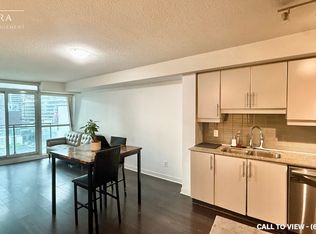
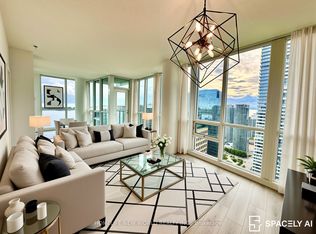
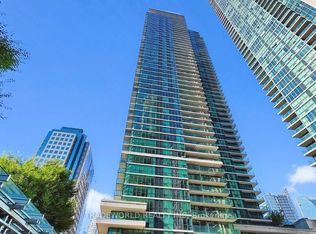
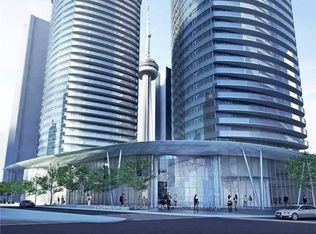
Gorgeous one bedroom + den, facing south , sun filled with 9 feet ceiling!!! Huge 111 sqf full balcony with stunning view of Lake Ontario. Home Featuring Updated Laminate Floors Throughout, open-concept modern Kitchen, Stainless Steel Appliances( 2021 Stove and Dishwasher), One Parking and Two Lockers Owned.A generously sized bedroom offers comfort and privacy with stunning waterfront views.The den can comfortably fit a single bed and be used as an additional bedroom, home office, or dining area for guests.Enjoy world-class amenities including a 24-hour concierge, fitness centre, indoor pool, sauna,party room, games room, squash and racquet courts, tennis court, and even mini-golf.Perfectly situated just steps from Union Station, TTC, the waterfront, Scotiabank Arena, the Financial District, and St. Lawrence Market, this home offers the ultimate in urban living.
For sale
C$698,000
33 Bay St #3310, Toronto, ON M5J 2Z3
2beds
1baths
Apartment
Built in ----
-- sqft lot
$-- Zestimate®
C$--/sqft
C$599/mo HOA
What's special
Updated laminate floors throughoutOpen-concept modern kitchen
- 16 hours
- 11
- 0
Zillow last checked:
Listing updated:
Listed by:
BAY STREET GROUP INC.
Source: TRREB,MLS®#: C13726810 Originating MLS®#: Toronto Regional Real Estate Board
Originating MLS®#: Toronto Regional Real Estate BoardFacts & features
Interior
Bedrooms & bathrooms
- Bedrooms: 2
- Bathrooms: 1
Primary bedroom
- Description: Primary Bedroom
- Level: Ground
- Area: 9.95 Square Meters
- Area source: Other
- Dimensions: 3.63 x 2.74
Den
- Description: Den
- Level: Ground
- Area: 6.11 Square Meters
- Area source: Other
- Dimensions: 2.67 x 2.29
Dining room
- Description: Dining Room
- Level: Ground
- Area: 14.81 Square Meters
- Area source: Other
- Dimensions: 4.22 x 3.51
Kitchen
- Description: Kitchen
- Level: Ground
- Area: 8.74 Square Meters
- Area source: Other
- Dimensions: 3.58 x 2.44
Heating
- Forced Air, Gas
Cooling
- Central Air
Appliances
- Laundry: Ensuite
Features
- Flooring: Carpet Free
- Basement: None
- Has fireplace: No
Interior area
- Living area range: 600-699 null
Property
Parking
- Total spaces: 1
- Parking features: Underground
- Has attached garage: Yes
Features
- Exterior features: Open Balcony
- Has view: Yes
- View description: Lake
- Has water view: Yes
- Water view: Lake
- Waterfront features: None
Lot
- Features: Park, Public Transit, Waterfront
Details
- Parcel number: 762040431
Construction
Type & style
- Home type: Apartment
- Property subtype: Apartment
- Attached to another structure: Yes
Materials
- Concrete
Community & HOA
HOA
- Amenities included: Game Room, Gym, Indoor Pool, Rooftop Deck/Garden, Squash/Racquet Court, Tennis Court
- Services included: CAC Included, Common Elements Included, Heat Included, Building Insurance Included, Parking Included, Water Included
- HOA fee: C$599 monthly
- HOA name: TSCP
Location
- Region: Toronto
Financial & listing details
- Annual tax amount: C$3,706
- Date on market: 8/31/2026
Price history
Price history is unavailable.
Public tax history
Tax history is unavailable.
Climate risks
Neighborhood: Waterfront Communities
Nearby schools
GreatSchools rating
No schools nearby
We couldn't find any schools near this home.

Similar homes
- C$749,0002 bd2 ba-- sqft33 Bay St Unit 904, Toronto, ON M5J 2Z3For Sale
 MLS ID #C13682856, ROYAL LEPAGE RCR REALTY. TRREB
 - C$678,0002 bd2 ba-- sqft100 Harbour St #1702, Toronto, ON M5J 0B5For Sale
 MLS ID #C13707164, CONDOWONG REAL ESTATE INC.. TRREB
 - C$759,0003 bd2 ba-- sqft14 York St W #1601, Toronto, ON M5J 0B1For Sale
 MLS ID #C13720748, HOMELIFE/VISION REALTY INC.. TRREB
 - C$588,0002 bd1 ba-- sqft10 York St #1404, Toronto, ON M5J 0E1For Sale
 MLS ID #C13726040, CENTURY 21 NEW CONCEPT. TRREB
