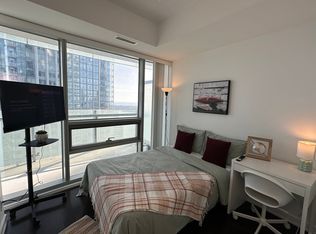
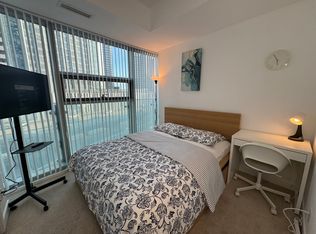
Amazing Bright And Spacious 3 bedroom And 2 Bathrooms Suite with southeast exposure, 9 feet ceiling, hardwood floors throughout, Upgraded Designer Kitchen Finishes, Granite C/T, Engineered Hardwood Floors,Floor to ceiling wrapped around windows, grand walkout specious balcony offers lake & city view. This condo is equipped with elegance, rec room, sauna, indoor pool, much more to list. Great Location! Step To Groceries, Banks, Restaurant & Sports Bar, Lake Ontario, Financial District, Cn Tower, Rogers & Union Station. A Boat Ride Away From Porter & Toronto Islands. P.A.T.H Contacted to Union Station, Scotia Bank Arena.1 Parking And 1 Locker Included.Indoor Pool, Gym, Yoga Studio, Sauna, Steam Room, Cold Plunge Pool, Business Centre, 10 Bicycles For Resident's Use.Short Term Rental Allowed In The Building
For sale
C$759,000
14 York St W #1601, Toronto, ON M5J 0B1
3beds
2baths
Apartment
Built in ----
-- sqft lot
$-- Zestimate®
C$--/sqft
C$692/mo HOA
What's special
Southeast exposureHardwood floors throughoutUpgraded designer kitchen finishesEngineered hardwood floorsRec roomIndoor poolYoga studio
- 4 days
- 35
- 0
Zillow last checked:
Listing updated:
Listed by:
HOMELIFE/VISION REALTY INC.
Source: TRREB,MLS®#: C13720748 Originating MLS®#: Toronto Regional Real Estate Board
Originating MLS®#: Toronto Regional Real Estate BoardFacts & features
Interior
Bedrooms & bathrooms
- Bedrooms: 3
- Bathrooms: 2
Bedroom
- Level: Main
- Dimensions: 3 x 2.8
Bedroom 2
- Level: Main
- Dimensions: 2.8 x 2.74
Bedroom 3
- Level: Main
- Dimensions: 3.05 x 2.85
Dining room
- Level: Main
- Dimensions: 4.5 x 4.15
Kitchen
- Level: Main
- Dimensions: 4.5 x 4.15
Living room
- Level: Main
- Dimensions: 3.93 x 3
Heating
- Forced Air, Gas
Cooling
- Central Air
Appliances
- Laundry: Ensuite
Features
- Flooring: Carpet Free
- Basement: None
- Has fireplace: No
Interior area
- Living area range: 900-999 null
Property
Parking
- Total spaces: 1
- Parking features: Garage
- Has garage: Yes
Features
- Exterior features: Open Balcony
- Has view: Yes
- View description: Lake, Panoramic, City
- Has water view: Yes
- Water view: Lake
Details
- Parcel number: 765100298
Construction
Type & style
- Home type: Apartment
- Property subtype: Apartment
Materials
- Concrete
Community & HOA
HOA
- Amenities included: Bike Storage, Elevator, Exercise Room, Gym, Indoor Pool, Concierge
- Services included: Heat Included, CAC Included, Common Elements Included, Building Insurance Included, Parking Included
- HOA fee: C$692 monthly
- HOA name: TSCP
Location
- Region: Toronto
Financial & listing details
- Annual tax amount: C$5,610
- Date on market: 8/28/2026
Price history
Price history is unavailable.
Public tax history
Tax history is unavailable.
Climate risks
Neighborhood: Waterfront Communities
Nearby schools
GreatSchools rating
No schools nearby
We couldn't find any schools near this home.

Similar homes
- C$899,0003 bd2 ba-- sqft14 York St #5208, Toronto, ON M5J 0B1For Sale
 MLS ID #C13675484, HOMELIFE GOLD PACIFIC REALTY INC.. TRREB
 - C$799,0002 bd2 ba-- sqft100 Harbour St #6606, Toronto, ON M5J 0B5For Sale
 MLS ID #C13723706, CENTURY 21 TITANS REALTY INC.. TRREB
 - C$698,0002 bd1 ba-- sqft33 Bay St #3310, Toronto, ON M5J 2Z3For Sale
 MLS ID #C13726810, BAY STREET GROUP INC.. TRREB
 - C$719,0003 bd2 ba-- sqft12 York St #2307, Toronto, ON M5J 0A9For Sale
 MLS ID #C13677886, SAM MCDADI REAL ESTATE INC.. TRREB
