Spectacular Waterfront Luxury Living in this Stunning 2 Bedrooms and 2 Full Washrooms Residence at this iconic 33 Harbour Square Condominium, One of Toronto's Most Sought-After Condominium Addresses on Harbour Front. This Spacious open Concept Layout designed to maximize Natural Light via all Floor to Ceiling Windows and making it perfect for both Living and Entertaining. This Residence combines Elegance, Comfort and an Unbeatable Location. Suite includes many upgrades like Ceramic Backsplash, Granite Countertop, Porcelain Tiles, Decorative Columns, Mouldings, Iron Railings, Hardwood Floors. Enjoy the Convenience of Full Service Amenities such as 24 Hr Concierge, Fitness Centre , Pool, Library, Games Room, Party Room, Sauna, Squash Courts, Rooftop Terrace, Visitor Parking Indoors and Out, Car Wash, Free Downtown Shuttle Bus, Underground Walk to Harbour Castle and More. Well Established Building and Neighbourhood at Prime Watefront Location. Well Managed, No Special Assessments and Monthly Condo fees include Everything - Heat, Hydro, Water, Cable TV, AC, Parking and Locker. Steps to the Waterfront Boardwalk, Ferry Terminal and the vibrant Heart of Downtown. Easy access to Gardiner Expressway - Just Minutes Away.
For sale
C$789,000
33 Harbour Sq #837, Toronto, ON M5J 2G2
2beds
2baths
Apartment
Built in ----
-- sqft lot
$-- Zestimate®
C$--/sqft
C$1,549/mo HOA
What's special
Spacious open concept layoutCeramic backsplashGranite countertopPorcelain tilesDecorative columnsIron railingsHardwood floors
- 54 days
- 38
- 1
Zillow last checked:
Listing updated:
Listed by:
iCloud Realty Ltd.
Source: TRREB,MLS®#: C13578506 Originating MLS®#: Toronto Regional Real Estate Board
Originating MLS®#: Toronto Regional Real Estate BoardFacts & features
Interior
Bedrooms & bathrooms
- Bedrooms: 2
- Bathrooms: 2
Primary bedroom
- Level: Lower
- Dimensions: 3.4 x 5.7
Bedroom 2
- Level: Lower
- Dimensions: 3.4 x 3.5
Dining room
- Level: Upper
- Dimensions: 3.5 x 5.5
Kitchen
- Level: Upper
- Dimensions: 3.5 x 4.4
Living room
- Level: Upper
- Dimensions: 3.3 x 6.4
Heating
- Forced Air, Gas
Cooling
- Central Air
Appliances
- Included: Countertop Range
- Laundry: In-Suite Laundry
Features
- Flooring: Carpet Free
- Basement: None
- Has fireplace: Yes
Interior area
- Living area range: 1400-1599 null
Video & virtual tour
Property
Parking
- Total spaces: 1
- Parking features: Garage
- Has garage: Yes
Accessibility
- Accessibility features: Elevator
Features
- Levels: Multi-Level
- Has view: Yes
- View description: Beach, City, Lake, Marina, Pool, Skyline, Water
- Has water view: Yes
- Water view: Beach,Lake,Marina,Water
Lot
- Features: Lake Access, Library, Marina, Park, Public Transit, School
Details
- Parcel number: 112880041
Construction
Type & style
- Home type: Apartment
- Property subtype: Apartment
Materials
- Concrete
Community & HOA
HOA
- Amenities included: Bike Storage, Concierge, Elevator, Exercise Room, Game Room, Guest Suites
- Services included: Heat Included, Hydro Included, Water Included, Cable TV Included, Common Elements Included, Building Insurance Included, Parking Included
- HOA fee: C$1,549 monthly
- HOA name: YCC
Location
- Region: Toronto
Financial & listing details
- Annual tax amount: C$5,142
- Date on market: 7/17/2026
Price history
Price history is unavailable.
Public tax history
Tax history is unavailable.
Climate risks
Neighborhood: Waterfront Communities
Nearby schools
GreatSchools rating
No schools nearby
We couldn't find any schools near this home.



Similar homes
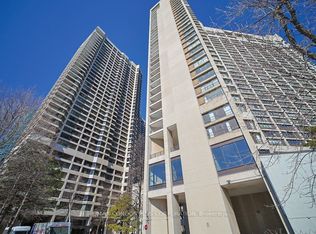
- C$749,0002 bd2 ba-- sqft18 Yonge St #2011, Toronto, ON M5E 1Z8New Construction
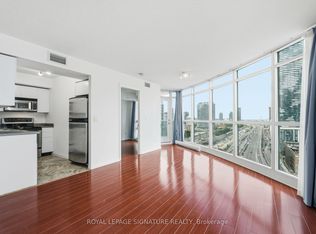 MLS ID #C13692480, ROYAL LEPAGE SIGNATURE REALTY. TRREB
 - C$949,0002 bd2 ba-- sqft228 Queens Quay W #209, Toronto, ON M5J 2X1For Sale
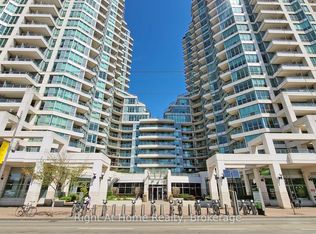 MLS ID #C12984440, Right At Home Realty, Brokerage. TRREB
 - C$699,0003 bd2 ba-- sqft99 Cameron St #901, Toronto, ON M5T 3A2For Sale
 MLS ID #C13654502, T-ONE GROUP REALTY INC.,. TRREB
 - C$874,0002 bd2 ba-- sqft110 Marine Parade Dr #810, Toronto, ON M8V 0B6For Sale
 MLS ID #W13706548, iCloud Realty Ltd.. TRREB
