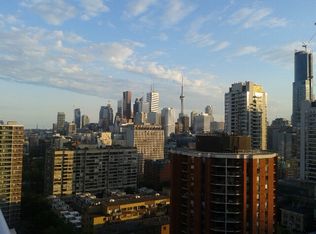
Welcome to L'Esprit Condominiums located at 15 Maitland Place - offering a true executive lifestyle living experience in the heart of downtown Toronto. This spacious 1-bedroom plus large separate den/family room is approx. 810 sq. ft., which makes it over 200 sq. ft. larger than the Toronto average for a 1-bedroom+den of similar price point. The versatile den/family room easily converts into a second bedroom/nursery or private home office (see floor plan/video). The bright, spacious layout features a modern updated kitchen with designer offered ceiling, updated bathroom with walk in shower and modern tile, updated lighting, and vanity. The unit features a stunning 30 foot wall of floor-to-ceiling windows showcasing spectacular views overlooking the south courtyard, city and lake views. Ideal for investors with easy to manage all inclusive maintenance fee, executive couple working from home with the multiple boardrooms and lounges, or the buyer trading down from the big house in the suburbs. This highly sought-after executive style building offers resort-style amenities: rooftop tennis court and running track, indoor basketball, squash courts, atrium-style pool, modern gym with free weights/cardio, private bistro, multiple boardrooms, Stylish library, video lounge, expansive modern party room and other renovated lounge areas. Includes deeded parking, a storage locker, and all utilities included in the maintenance fees. New common EV charging stations being considered and likely approved. Experience unmatched value, space, and lifestyle-book your viewing and include a tour of the exceptional amenities, don't delay!
For sale
C$550,000
15 Maitland Pl #1609, Toronto, ON M4Y 2X3
2beds
1baths
Apartment
Built in ----
-- sqft lot
$-- Zestimate®
C$--/sqft
C$1,025/mo HOA
What's special
Bright spacious layoutModern updated kitchenUpdated lightingAtrium-style pool
- 76 days |
- 8 |
- 0 |
Zillow last checked:
Listing updated:
Listed by:
REAL ESTATE HOMEWARD
Source: TRREB,MLS®#: C13163514 Originating MLS®#: Toronto Regional Real Estate Board
Originating MLS®#: Toronto Regional Real Estate BoardFacts & features
Interior
Bedrooms & bathrooms
- Bedrooms: 2
- Bathrooms: 1
Primary bedroom
- Description: Primary Bedroom
- Level: Flat
- Area: 16.58 Square Meters
- Area source: Other
- Dimensions: 5.49 x 3.02
Bathroom
- Description: Bathroom
- Level: Flat
- Area: 3.74 Square Meters
- Area source: Other
- Dimensions: 2.49 x 1.50
Dining room
- Description: Dining Room
- Level: Flat
- Area: 8.7 Square Meters
- Area source: Other
- Dimensions: 3.58 x 2.43
Family room
- Description: Den
- Level: Flat
- Area: 9.06 Square Meters
- Area source: Other
- Dimensions: 3.05 x 2.97
Foyer
- Description: Foyer
- Level: Flat
- Area: 8.08 Square Meters
- Area source: Other
- Dimensions: 4.23 x 1.91
Kitchen
- Description: Kitchen
- Level: Flat
- Area: 5.95 Square Meters
- Area source: Other
- Dimensions: 2.49 x 2.39
Laundry
- Description: Laundry
- Level: Ground
- Area: 0.57 Square Meters
- Area source: Other
- Dimensions: 0.76 x 0.75
Living room
- Description: Living Room
- Level: Flat
- Area: 18.54 Square Meters
- Area source: Other
- Dimensions: 5.18 x 3.58
Heating
- Forced Air, Gas
Cooling
- Central Air
Appliances
- Laundry: In-Suite Laundry
Features
- None
- Basement: None
- Has fireplace: No
Interior area
- Living area range: 800-899 null
Video & virtual tour
Property
Parking
- Total spaces: 1
- Parking features: Underground
- Has attached garage: Yes
Details
- Parcel number: 0
Construction
Type & style
- Home type: Apartment
- Property subtype: Apartment
- Attached to another structure: Yes
Materials
- Brick
Community & HOA
HOA
- Amenities included: Indoor Pool, Recreation Room, Exercise Room, Sauna
- Services included: CAC Included, Common Elements Included, Heat Included, Hydro Included, Building Insurance Included, Parking Included, Water Included
- HOA fee: C$1,025 monthly
- HOA name: MTCC
Location
- Region: Toronto
Financial & listing details
- Annual tax amount: C$2,737
- Date on market: 5/23/2026
R
REAL ESTATE HOMEWARD
By pressing Contact Agent, you agree that the real estate professional identified above may call/text you about your search, which may involve use of automated means and pre-recorded/artificial voices. You don't need to consent as a condition of buying any property, goods, or services. Message/data rates may apply. You also agree to our Terms of Use. Zillow does not endorse any real estate professionals. We may share information about your recent and future site activity with your agent to help them understand what you're looking for in a home.
Price history
Price history is unavailable.
Public tax history
Tax history is unavailable.
Climate risks
Neighborhood: Cabbagetown
Nearby schools
GreatSchools rating
No schools nearby
We couldn't find any schools near this home.
- C$--1 bd1 ba-- sqft15 Maitland Pl #905, Toronto, ON M4Y2X3Off Market
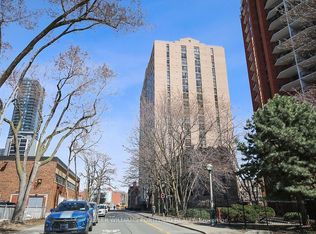
- C$--1 bd1 ba850 sqft15 Maitland Pl #2104, Toronto, ON M4Y2X3Off Market
- C$459,0002 bd1 ba-- sqft15 Maitland Pl #204, Toronto, ON M4Y2X3For Sale

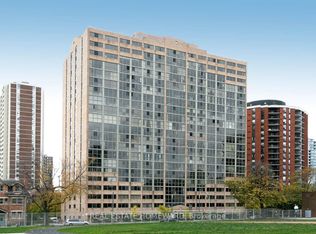
- C$559,9002 bd1 ba-- sqft15 Maitland Pl #1210, Toronto, ON M4Y2X3For Sale
- C$3,0003 bd1 ba-- sqft15 Maitland Pl #705, Toronto, ON M4Y2X3For Rent
- C$--1 bd1 ba-- sqft15 Maitland Pl #605, Toronto, ON M4Y2X3Off Market
- C$600,0002 bd2 ba-- sqft77 Maitland Pl #623, Toronto, ON M4Y2V6For Sale
- C$624,0002 bd2 ba-- sqft77 Maitland Pl #409, Toronto, ON M4Y2V6For Sale
Similar homes
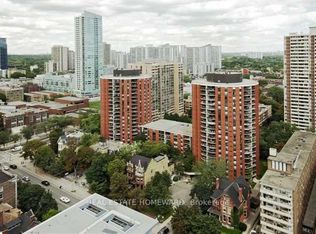
- C$600,0002 bd2 ba-- sqftCelebrity Place, Toronto, ON M4Y 2V6For Sale
 MLS ID #C13100686, REAL ESTATE HOMEWARD. TRREB
 - C$624,0002 bd2 ba-- sqft77 Maitland Pl #409, Toronto, ON M4Y 2V6For Sale
 MLS ID #C13521242, REAL ESTATE HOMEWARD. TRREB
 - C$579,9002 bd2 ba-- sqft25 Maitland St #1506, Toronto, ON M4Y 2W1For Sale
 MLS ID #C13436964, RE/MAX PROFESSIONALS INC.. TRREB
 - C$579,0002 bd2 ba-- sqft757 Victoria Park Ave #106, Toronto, ON M4C 5N8For Sale
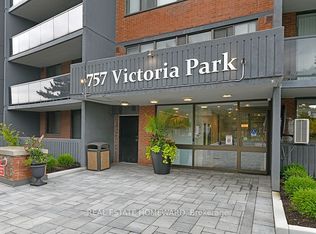 MLS ID #E13645216, REAL ESTATE HOMEWARD. TRREB
 - C$548,0001 bd1 ba-- sqftThe Residences of College Park II, Toronto, ON M5G 2R2For SaleMLS ID #C13583658, NU STREAM REALTY (TORONTO) INC.. TRREB
- C$549,9001 bd2 ba-- sqft210 Victoria St #2113, Toronto, ON M5B 2R3For SaleMLS ID #C13225856, TONY K REAL ESTATE. TRREB
- C$595,0002 bd1 ba-- sqftThe Bartholomew, Toronto, ON M5A 0C4For SaleMLS ID #C13232480, RIGHT AT HOME REALTY INC.. TRREB
- C$564,9002 bd1 ba-- sqft212 Eglinton Ave E #1411, Toronto, ON M4P 0A3For SaleMLS ID #C13483414, ROYAL LEPAGE SIGNATURE REALTY. TRREB
- C$599,0002 bd2 ba-- sqft165 Legion Rd N #2524, Toronto, ON M8Y 0B3For SaleMLS ID #W13644922, ROYAL LEPAGE SIGNATURE REALTY. TRREB
- C$499,9992 bd2 ba-- sqftPalais at Port Royal Place, Toronto, ON M9A 0A2For SaleMLS ID #W13637814, RIGHT AT HOME REALTY INC.. TRREB
- C$555,0002 bd1 ba-- sqft26 Norton Ave #1309, Toronto, ON M2N 0H6For SaleMLS ID #C13614728, RE/MAX ELITE REAL ESTATE. TRREB
- C$425,0002 bd1 ba-- sqft8 Park Rd #2209, Toronto, ON M4W 3S5For SaleMLS ID #C13599028, RARE REAL ESTATE. TRREB
- C$629,9002 bd1 ba-- sqftLiberty Village Town Homes, Toronto, ON M6K 3N9For SaleMLS ID #C13640174, RARE REAL ESTATE. TRREB
- C$450,0001 bd2 ba-- sqftHorizon on Bay, Toronto, ON M5G 2G4For SaleMLS ID #C13612998, FREEMAN REAL ESTATE LTD.. TRREB
- C$549,9002 bd2 ba-- sqft30 Harrison Garden Blvd #2705, Toronto, ON M2N 2T3For SaleMLS ID #C13450572, REAL BROKER ONTARIO LTD.. TRREB
- C$549,0002 bd2 ba-- sqftParadise at The Oasis, Toronto, ON M4A 2X8For SaleMLS ID #C13084398, REAL BROKER ONTARIO LTD.. TRREB
- C$628,0002 bd2 ba-- sqftPark Nuvo, Toronto, ON M9B 0A4For SaleMLS ID #W13641496, Right At Home Realty, Brokerage. TRREB
- C$629,9002 bd2 ba-- sqft438 King St W #720, Toronto, ON M5V 3T9For SaleMLS ID #C13467072, ROCK STAR REAL ESTATE INC.. TRREB
- C$699,0003 bd2 ba-- sqft251 Jarvis St #2006, Toronto, ON M5B 0C3For SaleMLS ID #C13552092, REAL ESTATE HOMEWARD. TRREB
- C$645,0002 bd2 ba-- sqft700 King St W #801, Toronto, ON M5V 2Y6For SaleMLS ID #C13501992, ROYAL LEPAGE SIGNATURE REALTY. TRREB
