
This is it - your opportunity to own a true loft in the heart of King West for less than $700 a square foot! One of the largest units in the building at 925 sq ft, located on a high floor, with soaring 11.5 ft ceilings. A rare opportunity at this price point - come experience true open-concept living in this spacious 2-bed, 2-bath suite at one of Toronto's most iconic loft conversions - The Clocktower Lofts. This unit has been freshly painted and is is brimming with potential. The industrial-chic vibe is complemented by oversized warehouse windows, sliding bedroom doors and a beautiful, custom-built floor-to-ceiling bookcase, making it the perfect space for both relaxed living and stylish entertaining. Both bedrooms are generously sized and offer built-in closets, with the primary bedroom including a spacious 4-piece ensuite bathroom. The unit comes with a convenient, large locker located on the same floor in a room directly beside the front door. Moving in will be a snap with the service elevator being located directly across from the apartment entrance. Enjoy the convenience of exclusive building amenities, including a 24/7 Concierge, gym, and a rooftop w/ 360 views of downtown. This building is highly regarded as having some of the best service and management in the city. And if that isn't enough, the upcoming Ontario Line will bring a brand-new subway station to King and Bathurst, just steps from your front door - offering faster, more direct access to the entire city. Whether you're a homeowner or investor, this new transit hub boosts long-term value and lifestyle convenience. Located in the heart of King West, you're steps from the best restaurants, cafés, shops, and nightlife Toronto has to offer, with easy access to transit and the downtown core. Don't miss your chance to own a piece of Toronto loft history with size, character, and location all in one. Strategically priced for today's buyer.
For sale
C$645,000
700 King St W #801, Toronto, ON M5V 2Y6
2beds
2baths
Apartment
Built in ----
-- sqft lot
$-- Zestimate®
C$--/sqft
C$962/mo HOA
What's special
- 23 days |
- 30 |
- 7 |
Zillow last checked:
Listing updated:
Listed by:
ROYAL LEPAGE SIGNATURE REALTY
Source: TRREB,MLS®#: C13501992 Originating MLS®#: Toronto Regional Real Estate Board
Originating MLS®#: Toronto Regional Real Estate BoardFacts & features
Interior
Bedrooms & bathrooms
- Bedrooms: 2
- Bathrooms: 2
Primary bedroom
- Level: Flat
- Dimensions: 3.4 x 3
Bedroom 2
- Level: Flat
- Dimensions: 2.9 x 2.5
Bathroom
- Level: Flat
- Dimensions: 1.67 x 2.46
Bathroom
- Level: Flat
- Dimensions: 2.88 x 2.34
Dining room
- Level: Flat
- Dimensions: 2.6 x 4.6
Kitchen
- Level: Flat
- Dimensions: 2.8 x 2.8
Living room
- Level: Flat
- Dimensions: 5.6 x 4
Heating
- Forced Air, Gas
Cooling
- Central Air
Appliances
- Laundry: In-Suite Laundry
Features
- Flooring: Carpet Free
- Basement: None
- Has fireplace: No
Interior area
- Living area range: 900-999 null
Video & virtual tour
Property
Parking
- Parking features: None
- Has garage: Yes
Details
- Parcel number: 123530242
Construction
Type & style
- Home type: Apartment
- Property subtype: Apartment
Materials
- Concrete
Community & HOA
HOA
- Services included: Heat Included, CAC Included, Common Elements Included, Building Insurance Included, Water Included
- HOA fee: C$962 monthly
- HOA name: MTCC
Location
- Region: Toronto
Financial & listing details
- Annual tax amount: C$3,491
- Date on market: 6/29/2026
ROYAL LEPAGE SIGNATURE REALTY
ROYAL LEPAGE SIGNATURE REALTY
By pressing Contact Agent, you agree that the real estate professional identified above may call/text you about your search, which may involve use of automated means and pre-recorded/artificial voices. You don't need to consent as a condition of buying any property, goods, or services. Message/data rates may apply. You also agree to our Terms of Use. Zillow does not endorse any real estate professionals. We may share information about your recent and future site activity with your agent to help them understand what you're looking for in a home.
Price history
Price history is unavailable.
Public tax history
Tax history is unavailable.
Climate risks
Neighborhood: Niagara
Nearby schools
GreatSchools rating
No schools nearby
We couldn't find any schools near this home.
- C$--2 bd2 ba715 sqft700 King St W #917, Toronto, ON M5V2Y6Off Market
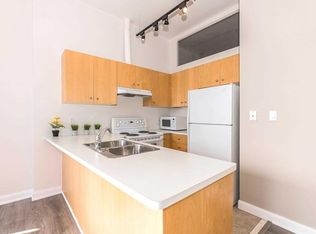
- C$649,0002 bd2 ba-- sqft700 King St W #403, Toronto, ON M5V2Y6For Sale

- C$499,9002 bd1 ba-- sqft700 King St W UNIT 519, Toronto, ON M5V2Y6For Sale

- C$--2 bd2 ba700 sqft700 King St W #U212, Toronto, ON M5V2Y6Off Market
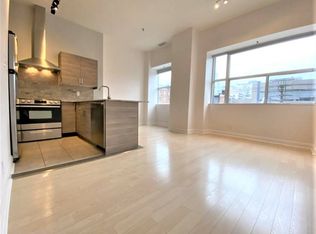
- C$3,1502 bd2 ba-- sqft700 King St W UNIT 813, Toronto, ON M5V2Y6For Rent
- C$2,8502 bd2 ba-- sqft700 King St W #904, Toronto, ON M5V2Y6For Rent
- C$--2 bd2 ba899 sqft700 King St W #218, Toronto, ON M5V2Y6Off Market
- C$6,4993 bd2 ba-- sqft95 Bathurst St UNIT 225, Toronto, ON M5V0H7For Rent
Similar homes
- C$649,9001 bd2 ba-- sqftLofts399, Toronto, ON M5V 1S1For Sale
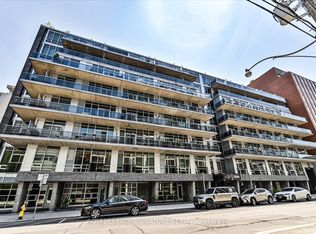 MLS ID #C13557232, ROYAL LEPAGE SIGNATURE REALTY. TRREB
 - C$649,9003 bd2 ba-- sqft20 Bruyeres Mews #501, Toronto, ON M5V 0G8For Sale
 MLS ID #C13179506, ROYAL LEPAGE SIGNATURE REALTY. TRREB
 - C$589,0002 bd2 ba-- sqft35 Hayden St #1201, Toronto, ON M4Y 3C3For Sale
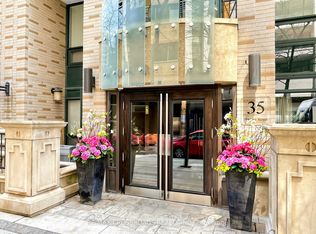 MLS ID #C13576800, RE/MAX CROSSROADS REALTY INC.. TRREB
 - C$649,9003 bd2 ba-- sqft830 Lawrence Ave W #2702, Toronto, ON M6A 0B6For Sale
 MLS ID #W13583460, ROYAL LEPAGE SUPREME REALTY. TRREB
 - C$699,9002 bd2 ba-- sqft18 Yonge St #Penthouse 11, Toronto, ON M5E 1Z8For SaleMLS ID #C13416470, ROYAL LEPAGE SIGNATURE REALTY. TRREB
- C$625,0002 bd2 ba-- sqft165 Legion Rd N #2524, Toronto, ON M8Y 0B3For SaleMLS ID #W13527196, ROYAL LEPAGE SIGNATURE REALTY. TRREB
- C$739,9992 bd2 ba-- sqft231 Fort York Blvd Unit 228, Toronto, ON M5V 1B2For SaleMLS ID #C13116316, RE/MAX ULTIMATE REALTY INC.. TRREB
- C$799,0003 bd2 ba-- sqftLiberty Lakeview Towers, Toronto, ON M6K 0A2For SaleMLS ID #C13526184, ROYAL LEPAGE SIGNATURE REALTY. TRREB
- C$749,0002 bd2 ba-- sqftWEST HARBOUR CITY, Toronto, ON M5V 1A8For SaleMLS ID #C13017732, ROYAL LEPAGE TERREQUITY SW REALTY. TRREB
- C$740,0002 bd2 ba-- sqftThe Vu, Toronto, ON M5A 4P8For SaleMLS ID #C13508376, ROYAL LEPAGE PREMIUM ONE REALTY. TRREB
- C$549,9002 bd1 ba-- sqft20 Bruyeres Mews #1901, Toronto, ON M5V 0G8For SaleMLS ID #C12717702, ROYAL LEPAGE SIGNATURE REALTY. TRREB
- C$545,0002 bd1 ba-- sqft19 Grand Trunk Cres #2103, Toronto, ON M5J 3A3For SaleMLS ID #C13423178, ROYAL LEPAGE SIGNATURE REALTY. TRREB
- C$638,5002 bd2 ba-- sqft9 Valhalla Inn Rd #1304, Toronto, ON M9B 0B2For SaleMLS ID #W13419362, ROYAL LEPAGE TERREQUITY REALTY. TRREB
- C$669,9002 bd2 ba-- sqftRiverside Towns Condominiums, Toronto, ON M4M 0A8For SaleMLS ID #E13425136, ROYAL LEPAGE ESTATE REALTY. TRREB
- C$950,0002 bd2 ba-- sqftThe Sylvia Lofts, Toronto, ON M5V 3N1For SaleMLS ID #C13207712, ROYAL LEPAGE TERREQUITY REALTY. TRREB
- C$599,9002 bd2 ba-- sqft5508 Yonge St #508, Toronto, ON M2N 7L2For SaleMLS ID #C13517816, ROYAL LEPAGE SIGNATURE REALTY. TRREB
- C$548,8001 bd1 ba-- sqft350 Wellington St W #G25, Toronto, ON M5V 3W9For SaleMLS ID #C13431292, ROYAL LEPAGE SIGNATURE REALTY. TRREB
- C$599,0002 bd1 ba-- sqft8 Fieldway Rd #414, Toronto, ON M8Z 0C3For SaleMLS ID #W13544942, ROYAL LEPAGE REAL ESTATE SERVICES LTD.. TRREB
- C$738,0003 bd2 ba-- sqft35 Hollywood Ave #1122, Toronto, ON M2N 0A9For SaleMLS ID #C13593816, RE/MAX HALLMARK MAXX & AFI GROUP REALTY. TRREB
- C$639,0002 bd2 ba-- sqft205 The Donway W #406, Toronto, ON M3B 3S5For SaleMLS ID #C13116024, ROYAL LEPAGE SIGNATURE REALTY. TRREB
