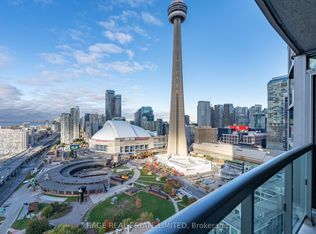
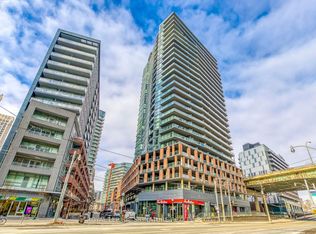
Perched on the 21st floor of the prestigious South Core, this stunning 1+Den suite at 19 Grand Trunk Crescent unit 2103 offers 650 square feet of beautifully finished, open-concept living space framed by soaring 9-foot ceilings and breathtaking western views of the CN Tower and the Rogers Centre. The layout features a spacious primary bedroom and a versatile separate den, perfect for a home office, all while providing the ultimate "summer in the city" experience with leisurely walks by the lake and world-class entertainment at the Scotiabank Arena just steps away. Residents enjoy worry-free living with low maintenance fees covering heat, AC, and water, alongside unparalleled amenities including a state-of-the-art gym, indoor pool, basketball court, guest suites, and an outdoor BBQ garden. Nestled in a vibrant neighborhood surrounded by the PATH, diverse dining, and trendy shops, you are perfectly positioned with effortless access to the TTC, GO Transit, and the Gardiner Expressway. Disclosure: Property Pictures have been A.I Virtually Staged for illustration Purposes Only.
For sale
C$545,000
19 Grand Trunk Cres #2103, Toronto, ON M5J 3A3
2beds
1baths
Apartment
Built in ----
-- sqft lot
$-- Zestimate®
C$--/sqft
C$568/mo HOA
What's special
Spacious primary bedroomOutdoor bbq garden
- 43 days |
- 31 |
- 5 |
Zillow last checked:
Listing updated:
Listed by:
ROYAL LEPAGE SIGNATURE REALTY
Source: TRREB,MLS®#: C13423178 Originating MLS®#: Toronto Regional Real Estate Board
Originating MLS®#: Toronto Regional Real Estate BoardFacts & features
Interior
Bedrooms & bathrooms
- Bedrooms: 2
- Bathrooms: 1
Primary bedroom
- Level: Main
- Dimensions: 3.07 x 4.17
Den
- Level: Main
- Dimensions: 2.45 x 3.17
Dining room
- Level: Main
- Dimensions: 3.89 x 5.54
Kitchen
- Level: Main
- Dimensions: 2.74 x 2.73
Living room
- Level: Main
- Dimensions: 3.89 x 5.54
Heating
- Forced Air, Gas
Cooling
- Central Air
Appliances
- Laundry: Ensuite
Features
- Other
- Basement: None
- Has fireplace: No
Interior area
- Living area range: 600-699 null
Property
Parking
- Parking features: None
Features
- Exterior features: Open Balcony
Lot
- Features: Lake/Pond, Park, Public Transit, Rec./Commun.Centre, School, School Bus Route
Details
- Parcel number: 764500260
Construction
Type & style
- Home type: Apartment
- Property subtype: Apartment
Materials
- Concrete
Community & HOA
HOA
- Amenities included: Concierge, Gym, Indoor Pool, Party Room/Meeting Room, Sauna, Visitor Parking
- Services included: Heat Included, Common Elements Included, Building Insurance Included, Water Included, CAC Included
- HOA fee: C$568 monthly
- HOA name: TSCC
Location
- Region: Toronto
Financial & listing details
- Annual tax amount: C$2,880
- Date on market: 6/9/2026
ROYAL LEPAGE SIGNATURE REALTY
ROYAL LEPAGE SIGNATURE REALTY
By pressing Contact Agent, you agree that the real estate professional identified above may call/text you about your search, which may involve use of automated means and pre-recorded/artificial voices. You don't need to consent as a condition of buying any property, goods, or services. Message/data rates may apply. You also agree to our Terms of Use. Zillow does not endorse any real estate professionals. We may share information about your recent and future site activity with your agent to help them understand what you're looking for in a home.
Price history
Price history is unavailable.
Public tax history
Tax history is unavailable.
Climate risks
Neighborhood: Waterfront Communities
Nearby schools
GreatSchools rating
No schools nearby
We couldn't find any schools near this home.
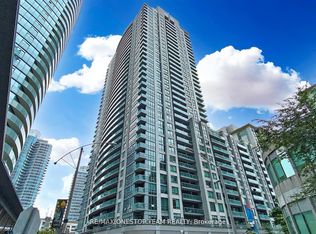
- C$729,9992 bd1 ba-- sqft19 Grand Trunk Cres #3712, Toronto, ON M5J3A3For Sale
- C$3,5002 bd2 ba-- sqft19 Grand Trunk Cres #811, Toronto, ON M5J3A3For Rent
- C$--1 bd1 ba650 sqft19 Grand Trunk Cres #PENTHOUSE 12, Toronto, ON M5J3A3Off Market

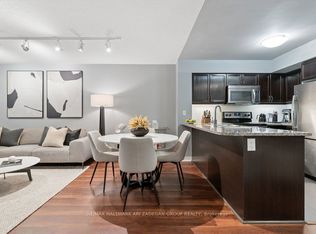
- C$620,0002 bd1 ba-- sqft19 Grand Trunk Cres #3108, Toronto, ON M5J3A3For Sale
- C$590,0002 bd1 ba-- sqft19 Grand Trunk Cres #3708, Toronto, ON M5J3A3For Sale
- C$3,4002 bd2 ba-- sqft19 Grand Trunk Cres #3306, Toronto, ON M5J3A3For Rent
- C$608,0002 bd1 ba-- sqft19 Grand Trunk Cres #801, Toronto, ON M5J3A3For Sale
- C$--1 bd1 ba730 sqft19 Grand Trunk Cres #301, Toronto, ON M5J3A3Off Market
Similar homes
- C$590,0002 bd1 ba-- sqft19 Grand Trunk Cres #3708, Toronto, ON M5J 3A3For Sale
 MLS ID #C13583368, KELLER WILLIAMS REFERRED URBAN REALTY. TRREB
 - C$539,9002 bd1 ba-- sqft361 Front St W #1501, Toronto, ON M5V 3R5For Sale
 MLS ID #C13555472, KELLER WILLIAMS REFERRED URBAN REALTY. TRREB
 - C$520,0001 bd1 ba-- sqftICE Condos, Toronto, ON M5J 0B1For Sale
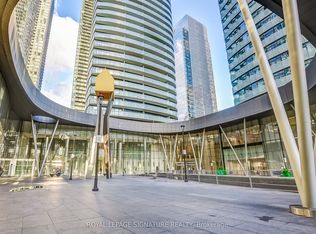 MLS ID #C13217666, ROYAL LEPAGE SIGNATURE REALTY. TRREB
 - C$549,9002 bd1 ba-- sqft20 Bruyeres Mews #1901, Toronto, ON M5V 0G8For Sale
 MLS ID #C12717702, ROYAL LEPAGE SIGNATURE REALTY. TRREB
 - C$515,0002 bd1 ba-- sqftThe Bridge Condos, Toronto, ON M6K 0A5For SaleMLS ID #W13562310, ROYAL LEPAGE SIGNATURE REALTY. TRREB
- C$565,0002 bd2 ba-- sqft10 Eva Rd #2701, Toronto, ON M9C 0B3For SaleMLS ID #W13594606, ROYAL LEPAGE SIGNATURE REALTY. TRREB
- C$565,0002 bd2 ba-- sqft10 Eva Rd #2705, Toronto, ON M9C 0B3For SaleMLS ID #W13591846, ROYAL LEPAGE SIGNATURE REALTY. TRREB
- C$579,0002 bd2 ba-- sqft51 E Liberty St #202, Toronto, ON M6KFor SaleMLS ID #C13444500, ROYAL LEPAGE SIGNATURE REALTY. TRREB
- C$480,0001 bd1 ba-- sqftSuccess Towers, Toronto, ON M5J 2Z6For SaleMLS ID #C13445494, ROYAL LEPAGE REAL ESTATE SERVICES LTD.. TRREB
- C$599,0002 bd2 ba-- sqft101 Subway Cres #102, Toronto, ON M9B 6K4For SaleMLS ID #W13597032, ROYAL LEPAGE SIGNATURE REALTY. TRREB
- C$649,0002 bd2 ba-- sqft25 The Esplanade, Toronto, ON M5E 1W5For SaleMLS ID #C13520516, ROYAL LEPAGE SIGNATURE REALTY. TRREB
- C$699,9002 bd2 ba-- sqft18 Yonge St #Penthouse 11, Toronto, ON M5E 1Z8For SaleMLS ID #C13416470, ROYAL LEPAGE SIGNATURE REALTY. TRREB
- C$564,9002 bd1 ba-- sqft212 Eglinton Ave E #1411, Toronto, ON M4P 0A3For SaleMLS ID #C13483414, ROYAL LEPAGE SIGNATURE REALTY. TRREB
- C$686,0002 bd2 ba-- sqft21 Nelson St #302, Toronto, ON M5V 3H9For SaleMLS ID #C13170816, ROYAL LEPAGE TERREQUITY SW REALTY. TRREB
- C$519,0002 bd1 ba-- sqft43 Eglinton Ave E #506, Toronto, ON M4P 1A2For SaleMLS ID #C13463516, ROYAL LEPAGE URBAN REALTY. TRREB
- C$549,0001 bd1 ba-- sqft1 Cardiff Rd #408, Toronto, ON M4P 0G2For SaleMLS ID #C13543928, ROYAL LEPAGE SIGNATURE REALTY. TRREB
- C$599,0002 bd1 ba-- sqftLiberty Central By The Lake, Toronto, ON M6KFor SaleMLS ID #C13111904, ROYAL LEPAGE SIGNATURE REALTY. TRREB
- C$529,0002 bd2 ba-- sqft3 Michael Power Pl #204, Toronto, ON M9A 0A2For SaleMLS ID #W13146980, ROYAL LEPAGE ESTATE REALTY. TRREB
- C$489,0002 bd2 ba-- sqft10 De Boers Dr #615, Toronto, ON M3J 0H1For SaleMLS ID #W13581074, ROYAL LEPAGE SIGNATURE REALTY. TRREB
- C$519,0002 bd1 ba-- sqft1 Michael Power Pl #605, Toronto, ON M9A 0A1For SaleMLS ID #W13470994, SAGE REAL ESTATE LIMITED. TRREB
