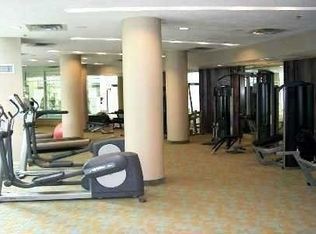
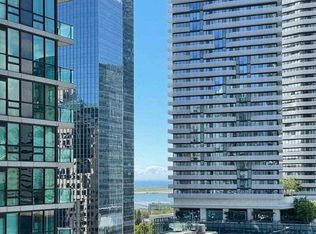
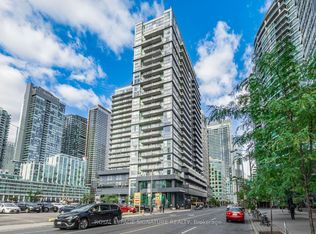
Absolutely Stunning Condo In One Of Toronto's Premium Downtown Core Buildings. Welcome To The Success Towers!! IDEAL LAYOUT, Tons Of Kitchen Counter and Cabinet Space With Space For Bar Stools + Dinning Room Table *** Open Concept *** NEW Luxury Vinyl Tile Flooring Throughout and Bathroom Flooring Tile. New Baseboards, New Paint, New Closet Doors, Newer Stainless Steel Appliances, Granite Counters, Spacious Bedroom With Extra Wide Closet, Floor To Ceiling Windows. Have Both The Privilege Of Downtime Living With Spa-Like + Social Amenities - Pool, Sauna, Hot Tub, Squash, Tennis, You Name It!! Plenty Restaurants For Foodies, Shops For Every Style, The PATH, Union Station For Travel, Toronto's Prestigious Waterfront. All Within Steps To The Condo. Truly The Best Spot To Be To Enjoy The Best Of All Worlds and Possibilities.
For sale
C$480,000
18 Harbour St #1204, Toronto, ON M5J 2Z6
1beds
1baths
Apartment
Built in ----
-- sqft lot
$-- Zestimate®
C$--/sqft
C$453/mo HOA
What's special
Ideal layoutOpen conceptBathroom flooring tileNew baseboardsNew paintNew closet doorsNewer stainless steel appliances
- 78 days
- 20
- 0
Zillow last checked:
Listing updated:
Listed by:
ROYAL LEPAGE REAL ESTATE SERVICES LTD.
Source: TRREB,MLS®#: C13445494 Originating MLS®#: Toronto Regional Real Estate Board
Originating MLS®#: Toronto Regional Real Estate BoardFacts & features
Interior
Bedrooms & bathrooms
- Bedrooms: 1
- Bathrooms: 1
Primary bedroom
- Level: Flat
- Dimensions: 4.3 x 2.8
Dining room
- Level: Flat
- Dimensions: 4.9 x 3.04
Kitchen
- Level: Flat
- Dimensions: 3.25 x 3.05
Living room
- Level: Flat
- Dimensions: 4.9 x 3.04
Heating
- Forced Air, Gas
Cooling
- Central Air
Appliances
- Laundry: Ensuite
Features
- Flooring: Carpet Free
- Basement: None
- Has fireplace: No
Interior area
- Living area range: 500-599 null
Property
Parking
- Total spaces: 1
- Parking features: Garage
- Has garage: Yes
Features
- Exterior features: Open Balcony
- Has view: Yes
- View description: City
Lot
- Topography: Level
Details
- Parcel number: 130300214
Construction
Type & style
- Home type: Apartment
- Property subtype: Apartment
Materials
- Concrete
- Foundation: Concrete
- Roof: Unknown
Community & HOA
HOA
- Amenities included: Concierge, Guest Suites, Indoor Pool, Tennis Court, Gym, Visitor Parking
- Services included: Heat Included, Water Included, Parking Included, Building Insurance Included, Common Elements Included, CAC Included
- HOA fee: C$453 monthly
- HOA name: TSCC
Location
- Region: Toronto
Financial & listing details
- Annual tax amount: C$2,579
- Date on market: 6/15/2026
Price history
Price history is unavailable.
Public tax history
Tax history is unavailable.
Climate risks
Neighborhood: Waterfront Communities
Nearby schools
GreatSchools rating
No schools nearby
We couldn't find any schools near this home.

Similar homes
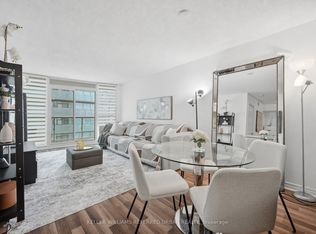
- C$550,0002 bd1 ba-- sqft19 Grand Trunk Cres #3708, Toronto, ON M5J 3A3For Sale
 MLS ID #C13720354, KELLER WILLIAMS REFERRED URBAN REALTY. TRREB
 - C$479,9001 bd1 ba-- sqft352 Front St W #1411, Toronto, ON M5V 0K3For Sale
 MLS ID #C13637028, ROYAL LEPAGE SIGNATURE REALTY. TRREB
 - C$489,9001 bd1 ba-- sqft11 Brunel Ct #2809, Toronto, ON M5V 3Y3For Sale
 MLS ID #C13453768, REMAX YOUR COMMUNITY REALTY. TRREB
 - C$519,0002 bd1 ba-- sqft361 Front St W #1501, Toronto, ON M5V 3R5For Sale
 MLS ID #C13703290, KELLER WILLIAMS REFERRED URBAN REALTY. TRREB
