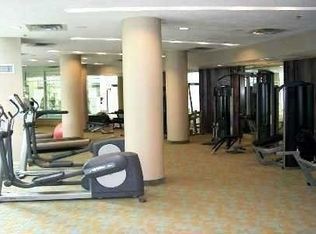
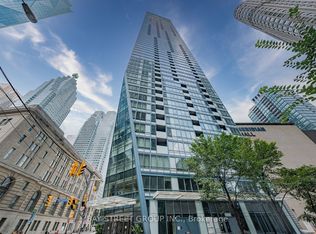
No compromises. You really can have it all. Welcome to Suite 1702 at 18 Harbour Street, a spacious and beautifully designed 2 bedroom plus den, 2 bathroom residence offering approximately 943 sq. ft. of functional living in one of Toronto's most sought after downtown locations. The thoughtful layout features generous principal rooms, a versatile den that is perfect for a home office or formal dining area, 9 foot ceilings, floor to ceiling windows, hardwood flooring, and an open concept kitchen with granite countertops and stainless steel appliances. Step outside and enjoy an unbeatable location just minutes to Union Station, the PATH, GO Transit, the Financial District, Scotiabank Arena, Rogers Centre, Harbourfront, ferry service to the Toronto Islands, waterfront trails, grocery stores, restaurants, cafés, shopping, theatres, and quick access to the Gardiner Expressway. Residents enjoy exclusive access to the renowned 30,000 sq. ft. Pinnacle Club featuring a 70 foot indoor lap pool, whirlpools, saunas, two fully equipped fitness centres, basketball and squash courts, an outdoor tennis court, putting green, business centre, theatre rooms, party and banquet rooms, BBQ terraces, guest suites, visitor parking, and 24 hour concierge. Whether you are a professional, a growing family, a downsizer, or an investor, this home offers the perfect combination of space, convenience, luxury, and lifestyle. Parking is available for purchase at an additional cost. Please inquire for details.
For sale
C$599,999
18 Harbour St Suite 1702, Toronto, ON M5J 2Z6
3beds
2baths
Apartment
Built in ----
-- sqft lot
$-- Zestimate®
C$--/sqft
C$715/mo HOA
What's special
Generous principal roomsFloor to ceiling windowsHardwood flooring
- 1 hour |
- 10 |
- 1 |
Zillow last checked:
Listing updated:
Listed by:
BREWING BROKERS REALTY INC.
Source: TRREB,MLS®#: C13624992 Originating MLS®#: Toronto Regional Real Estate Board
Originating MLS®#: Toronto Regional Real Estate BoardFacts & features
Interior
Bedrooms & bathrooms
- Bedrooms: 3
- Bathrooms: 2
Primary bedroom
- Description: Primary Bedroom
- Level: Ground
- Area: 106.09 Square Meters
- Area source: Other
- Dimensions: 10.30 x 10.30
Bedroom 2
- Description: Bedroom 2
- Level: Ground
- Area: 91.68 Square Meters
- Area source: Other
- Dimensions: 9.61 x 9.54
Den
- Description: Den
- Level: Ground
- Area: 91.01 Square Meters
- Area source: Other
- Dimensions: 9.54 x 9.54
Dining room
- Description: Dining Room
- Level: Ground
- Area: 197.78 Square Meters
- Area source: Other
- Dimensions: 16.89 x 11.71
Kitchen
- Description: Kitchen
- Level: Ground
- Area: 62.96 Square Meters
- Area source: Other
- Dimensions: 7.97 x 7.90
Living room
- Description: Living Room
- Level: Ground
- Area: 197.78 Square Meters
- Area source: Other
- Dimensions: 16.89 x 11.71
Heating
- Forced Air, Electric
Cooling
- Central Air
Appliances
- Laundry: Ensuite
Features
- Flooring: Carpet Free
- Basement: None
- Has fireplace: No
Interior area
- Living area range: 900-999 null
Video & virtual tour
Property
Parking
- Total spaces: 1
- Parking features: Underground
- Has attached garage: Yes
Features
- Exterior features: Open Balcony
Lot
- Features: Clear View, Public Transit
Details
- Parcel number: 130300267
Construction
Type & style
- Home type: Apartment
- Property subtype: Apartment
- Attached to another structure: Yes
Materials
- Concrete
Community & HOA
HOA
- Amenities included: Concierge, Game Room, Gym, Indoor Pool, Party Room/Meeting Room, Tennis Court
- Services included: Heat Included, Water Included, Common Elements Included, Building Insurance Included
- HOA fee: C$715 monthly
- HOA name: TSCC
Location
- Region: Toronto
Financial & listing details
- Annual tax amount: C$4,350
- Date on market: 7/31/2026
BREWING BROKERS REALTY INC.
BREWING BROKERS REALTY INC.
By pressing Contact Agent, you agree that the real estate professional identified above may call/text you about your search, which may involve use of automated means and pre-recorded/artificial voices. You don't need to consent as a condition of buying any property, goods, or services. Message/data rates may apply. You also agree to our Terms of Use. Zillow does not endorse any real estate professionals. We may share information about your recent and future site activity with your agent to help them understand what you're looking for in a home.
Price history
Price history is unavailable.
Public tax history
Tax history is unavailable.
Climate risks
Neighborhood: Waterfront Communities
Nearby schools
GreatSchools rating
No schools nearby
We couldn't find any schools near this home.
- C$480,0001 bd1 ba-- sqft18 Harbour St #1204, Toronto, ON M5J2Z6For Sale

- C$2,4001 bd1 ba-- sqft18 Harbour St #308, Toronto, ON M5J2Z6For Sale

- C$--3 bd2 ba-- sqft18 Harbour St #1108, Toronto, ON M5J2Z6Off Market
- C$--1 bd1 ba670 sqft18 Harbour St #1706, Toronto, ON M5J2Z6Off Market
- C$3,6503 bd2 ba-- sqft18 Harbour St #1802, Toronto, ON M5J2Z6For Rent
- C$---- bd-- ba-- sqft18 Harbour St #1401, Toronto, ON M5J2Z6Off Market
- C$3,4001 bd1 ba-- sqft18 Harbour St #2304, Toronto, ON M5J2Z6For Rent
- C$--1 bd1 ba550 sqft18 Harbour St #1803, Toronto, ON M5J2Z6Off Market
Similar homes
- C$569,9992 bd1 ba-- sqft16 Yonge St #1808, Toronto, ON M5E 2A3For Sale
 MLS ID #C13614202, RE/MAX GOLD REALTY INC.. TRREB
 - C$599,9992 bd1 ba-- sqft55 Bremner Blvd #4003, Toronto, ON M5J 0A6For Sale
 MLS ID #C13611278, HOMELIFE LANDMARK REALTY INC.. TRREB
 - C$649,0002 bd2 ba-- sqft18 Yonge St #1114, Toronto, ON M5E 1Z8For Sale
 MLS ID #C13616340, HOMELIFE/GTA REALTY INC.. TRREB
 - C$558,0002 bd1 ba-- sqft8 The Esplanade #5403, Toronto, ON M5E 0A6For Sale
 MLS ID #C13620626, BAY STREET GROUP INC.. TRREB
 - C$525,0002 bd1 ba-- sqft10 Yonge St #2610, Toronto, ON M5E 1R4For SaleMLS ID #C13620742, YOUR HOME SOLD GUARANTEED REALTY SPECIALISTS INC. TRREB
- C$592,8882 bd1 ba-- sqft12 York St #5101, Toronto, ON M5J 0A9For SaleMLS ID #C13597812, LANDPOWER REAL ESTATE LTD.. TRREB
- C$812,5003 bd2 ba-- sqft12 Yonge St #1010, Toronto, ON M5E 1Z9For SaleMLS ID #C13612078, INTERCITY REALTY INC.. TRREB
- C$595,0002 bd2 ba-- sqft10 York St Unit 5601, Toronto, ON M5J 0E1For SaleMLS ID #C13547622, ROYAL LEPAGE SIGNATURE REALTY. TRREB
- C$616,0002 bd1 ba-- sqft28 Freeland St #4106, Toronto, ON M5E 0E3New ConstructionMLS ID #C13574716, HOMELIFE NEW WORLD REALTY INC.. TRREB
- C$550,0002 bd1 ba-- sqft33 Bay St Unit 4605, Toronto, ON M5J 2Z3For SaleMLS ID #C13600828, RE/MAX REALTRON REALTY INC.. TRREB
- C$699,9951 bd1 ba-- sqft77 Harbour Sq #2306, Toronto, ON M5J 2S2For SaleMLS ID #C13623062, RIGHT AT HOME REALTY INC.. TRREB
- C$689,9002 bd2 ba-- sqft18 Yonge St #Penthouse 11, Toronto, ON M5E 1Z8For SaleMLS ID #C13603852, ROYAL LEPAGE SIGNATURE REALTY. TRREB
- C$595,9992 bd1 ba-- sqftResidences of the World Trade Centre, Toronto, ON M5E 1R4For SaleMLS ID #C13454648, RIGHT AT HOME REALTY INC.. TRREB
- C$599,9002 bd1 ba-- sqft1 The Esplanade Dr #2909, Toronto, ON M5E 0A8For SaleMLS ID #C13211848, HOMELIFE/FUTURE REALTY INC.. TRREB
- C$550,0002 bd1 ba-- sqftIce Condos, Toronto, ON M5J 0B1For SaleMLS ID #C13581308, JDL REALTY INC.. TRREB
- C$665,0002 bd2 ba-- sqft12 Yonge St Unit 1505, Toronto, ON M5E 1Z9For SaleMLS ID #C13531986, RE/MAX FIND PROPERTIES. TRREB
- C$599,0002 bd1 ba-- sqft1 The Esplanade Dr #2407, Toronto, ON M5E 0A8For SaleMLS ID #C13101218, SAM MCDADI REAL ESTATE INC.. TRREB
- C$635,9002 bd2 ba-- sqft14 York St #802, Toronto, ON M5J 0B1For SaleMLS ID #C13076944, HOMELIFE GOLD PACIFIC REALTY INC.. TRREB
- C$608,0002 bd1 ba-- sqft28 Freeland St #1201, Toronto, ON M5E 1L7For SaleMLS ID #C12820810, JOYNET REALTY INC.. TRREB
- C$659,0002 bd2 ba-- sqft18 Yonge St #915, Toronto, ON M5E 1Z8For SaleMLS ID #C13213500, HOMELIFE/BAYVIEW REALTY INC.. TRREB
