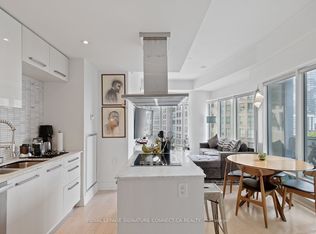
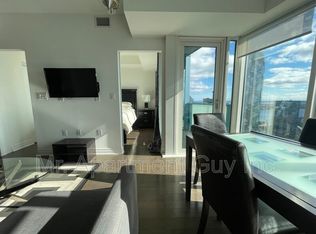
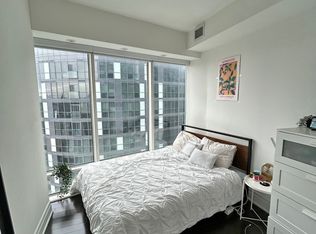
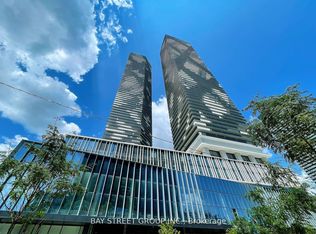
Welcome To The Iconic L-Tower, Ideally Located In The Heart Of Downtown Toronto. This High-Floor 1 Bedroom Plus Large Den Suite Offers Spectacular Lake And City Views, With The Spacious Den Easily Serving As A Second Bedroom Or Home Office. Featuring 9-Foot Ceilings, Floor-To-Ceiling Windows, Hardwood Floors, A Walk-In Closet, And Approximately 637 Sq. Ft. Of Functional Living Space. Enjoy Express High-Speed Elevators, 24-Hour Concierge, Indoor Pool, And Fitness Centre. Just Steps To Union Station, The Financial District, St. Lawrence Market, Scotiabank Arena, The PATH, Subway, Gardiner Expressway, And Toronto's Waterfront. An Exceptional Opportunity To Experience Downtown Living At Its Finest.
For sale
C$558,000
8 The Esplanade #5403, Toronto, ON M5E 0A6
2beds
1baths
Apartment
Built in ----
-- sqft lot
$-- Zestimate®
C$--/sqft
C$743/mo HOA
What's special
Floor-to-ceiling windowsHardwood floorsWalk-in closet
- 31 days
- 33
- 3
Zillow last checked:
Listing updated:
Listed by:
BAY STREET GROUP INC.
Source: TRREB,MLS®#: C13620626 Originating MLS®#: Toronto Regional Real Estate Board
Originating MLS®#: Toronto Regional Real Estate BoardFacts & features
Interior
Bedrooms & bathrooms
- Bedrooms: 2
- Bathrooms: 1
Bedroom
- Description: Bedroom
- Level: Ground
- Area: 10.93 Square Meters
- Area source: Other
- Dimensions: 3.99 x 2.74
Den
- Description: Den
- Level: Ground
- Area: 5.1 Square Meters
- Area source: Other
- Dimensions: 2.34 x 2.18
Dining room
- Description: Dining Room
- Level: Ground
- Area: 13.08 Square Meters
- Area source: Other
- Dimensions: 3.10 x 4.22
Kitchen
- Description: Kitchen
- Level: Ground
- Area: 5.76 Square Meters
- Area source: Other
- Dimensions: 2.64 x 2.18
Living room
- Description: Living Room
- Level: Ground
- Area: 13.08 Square Meters
- Area source: Other
- Dimensions: 3.10 x 4.22
Heating
- Forced Air, Gas
Cooling
- Central Air
Appliances
- Laundry: Ensuite
Features
- Other
- Basement: None
- Has fireplace: No
Interior area
- Living area range: 600-699 null
Property
Parking
- Total spaces: 1
- Parking features: Underground
- Has attached garage: Yes
Features
- Exterior features: Open Balcony
Details
- Parcel number: 764490130
Construction
Type & style
- Home type: Apartment
- Property subtype: Apartment
- Attached to another structure: Yes
Materials
- Concrete
Community & HOA
HOA
- Amenities included: Concierge, Gym, Indoor Pool, Party Room/Meeting Room, Sauna
- Services included: CAC Included, Common Elements Included, Heat Included, Building Insurance Included, Parking Included, Water Included
- HOA fee: C$743 monthly
- HOA name: TSCC
Location
- Region: Toronto
Financial & listing details
- Annual tax amount: C$4,461
- Date on market: 7/30/2026
Price history
Price history is unavailable.
Public tax history
Tax history is unavailable.
Climate risks
Neighborhood: Waterfront Communities
Nearby schools
GreatSchools rating
No schools nearby
We couldn't find any schools near this home.

Similar homes
- C$558,0002 bd1 ba-- sqft70 Temperance St #5308, Toronto, ON M5H 0B1For Sale
 MLS ID #C13701314, BAY STREET GROUP INC.. TRREB
 - C$588,0002 bd1 ba-- sqft55 Cooper St #4102, Toronto, ON M5E 0G1For Sale
 MLS ID #C13643106, BAY STREET GROUP INC.. TRREB
 - C$610,0002 bd2 ba-- sqft138 Downes St #806, Toronto, ON M5E 0E4New Construction
 MLS ID #C13323830, BAY STREET GROUP INC.. TRREB
 - C$539,0002 bd1 ba-- sqft68 Shuter St #1906, Toronto, ON M5B 0B4For Sale
 MLS ID #C13637762, BAY STREET GROUP INC.. TRREB
