High-floor 1+1 bedroom suite at INDX Condos with south exposure, open balcony and clear city and lake views. Approximately 575 sq ft per floor plan. Functional open-concept layout with built-in appliances, floor-to-ceiling windows and a separate den. Steps to Bay Street, the Financial District, Eaton Centre, subway, dining and shopping.
For sale
C$558,000
70 Temperance St #5308, Toronto, ON M5H 0B1
2beds
1baths
Apartment
Built in ----
-- sqft lot
$-- Zestimate®
C$--/sqft
C$497/mo HOA
What's special
South exposureOpen balconyFunctional open-concept layoutBuilt-in appliancesFloor-to-ceiling windowsSeparate den
- 9 days
- 12
- 0
Zillow last checked:
Listing updated:
Listed by:
BAY STREET GROUP INC.
Source: TRREB,MLS®#: C13701314 Originating MLS®#: Toronto Regional Real Estate Board
Originating MLS®#: Toronto Regional Real Estate BoardFacts & features
Interior
Bedrooms & bathrooms
- Bedrooms: 2
- Bathrooms: 1
Primary bedroom
- Level: Flat
- Dimensions: 3.12 x 2.81
Den
- Level: Flat
- Dimensions: 2.43 x 2.28
Dining room
- Level: Flat
- Dimensions: 3.42 x 2.51
Kitchen
- Level: Flat
- Dimensions: 3.42 x 2.51
Living room
- Level: Flat
- Dimensions: 3.88 x 3.04
Heating
- Fan Coil, Gas
Cooling
- Central Air
Appliances
- Included: Built-In Oven
- Laundry: Ensuite
Features
- Flooring: Carpet Free
- Basement: None
- Has fireplace: No
Interior area
- Living area range: 500-599 null
Video & virtual tour
Property
Features
- Exterior features: Open Balcony
Details
- Parcel number: 765291122
Construction
Type & style
- Home type: Apartment
- Property subtype: Apartment
Materials
- Concrete
Community & HOA
HOA
- Services included: Heat Included, CAC Included, Common Elements Included, Building Insurance Included
- HOA fee: C$497 monthly
- HOA name: TSCC
Location
- Region: Toronto
Financial & listing details
- Annual tax amount: C$3,552
- Date on market: 8/21/2026
Price history
Price history is unavailable.
Public tax history
Tax history is unavailable.
Climate risks
Neighborhood: Bay Street Corridor
Nearby schools
GreatSchools rating
No schools nearby
We couldn't find any schools near this home.
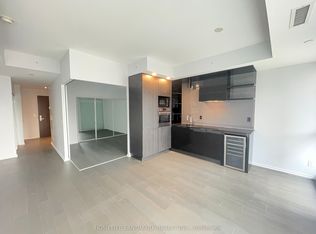
- C$2,1001 bd1 ba-- sqft70 Temperance St UNIT 2202, Toronto, ON M5H0B1For Rent
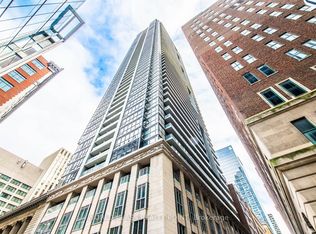
- C$468,0001 bd1 ba-- sqft70 Temperance St #1914, Toronto, ON M5H0B1For Sale
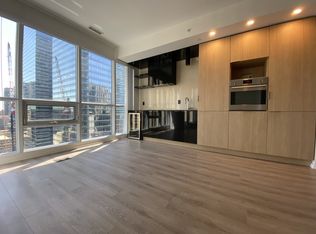
- C$--1 bd1 ba-- sqft70 Temperance St SUITE 2603, Toronto, ON M5H0B1Off Market
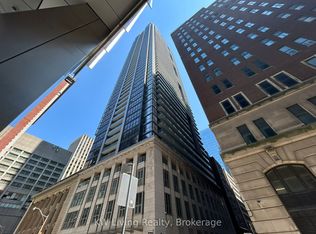
- C$509,0002 bd1 ba-- sqft70 Temperance St #2708, Toronto, ON M5H0B1For Sale
Similar homes
- C$499,0002 bd1 ba-- sqft70 Temperance St #608, Toronto, ON M5H 0B1For Sale
 MLS ID #C13679632, SAM MCDADI REAL ESTATE INC.. TRREB
 - C$579,8002 bd1 ba-- sqft20 Edward St #813, Toronto, ON M5G 0C5For Sale
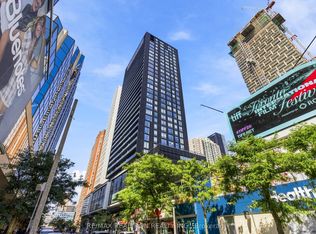 MLS ID #C13712644, RE/MAX REALTRON REALTY INC.. TRREB
 - C$558,0002 bd1 ba-- sqft8 The Esplanade #5403, Toronto, ON M5E 0A6For Sale
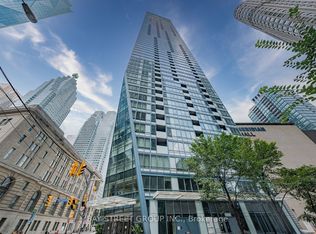 MLS ID #C13620626, BAY STREET GROUP INC.. TRREB
 - C$559,9002 bd1 ba-- sqft25 Richmond St E #312, Toronto, ON M5C 0A6For Sale
 MLS ID #C13652596, RE/MAX REAL ESTATE CENTRE INC.. TRREB
