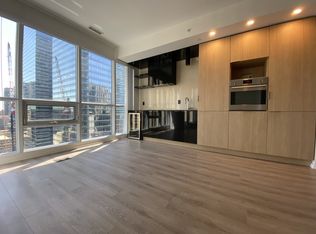
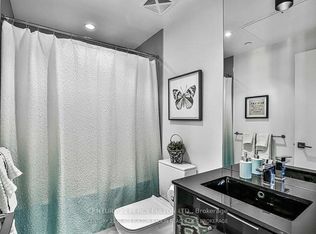
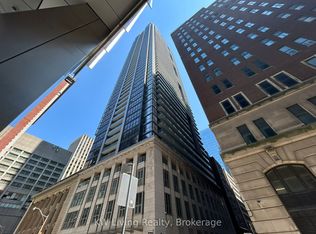
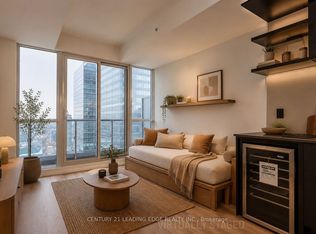
A practical 1+1 bedroom condo in the heart of the Bay Street Corridor, offered at an exceptional price. This bright south-facing suite features a functional layout with a fully enclosed bedroom, a separate den that's ideal for a large home office, and an open-concept living and dining area with a walkout to the balcony. Located on the 42nd floor, the suite enjoys abundant natural light from Southern exposure and sweeping downtown views with glimpses of the lake. Generous storage includes large closets, ample kitchen cabinetry, a separate laundry room with additional storage space, and an owned locker. Residents enjoy concierge service, a fitness centre, media room, guest suites, party room, and a rooftop terrace with BBQs. Just steps to the Financial District, PATH, University Row, Nathan Phillips Square, transit, dining, shopping, and everyday conveniences. Locker included.
For sale
C$528,000
70 Temperance St #4207, Toronto, ON M5H 0B1
2beds
1baths
Apartment
Built in ----
-- sqft lot
$-- Zestimate®
C$--/sqft
C$500/mo HOA
What's special
Bright south-facing suiteFunctional layoutFully enclosed bedroomWalkout to the balconyAmple kitchen cabinetryRooftop terrace with bbqs
- 50 days
- 11
- 0
Zillow last checked:
Listing updated:
Listed by:
BSPOKE REALTY INC.
Source: TRREB,MLS®#: C13639536 Originating MLS®#: Toronto Regional Real Estate Board
Originating MLS®#: Toronto Regional Real Estate BoardFacts & features
Interior
Bedrooms & bathrooms
- Bedrooms: 2
- Bathrooms: 1
Bedroom
- Level: Flat
- Dimensions: 3.14 x 2.83
Den
- Level: Flat
- Dimensions: 2.29 x 2.49
Foyer
- Level: Flat
- Dimensions: 1.69 x 1.54
Kitchen
- Level: Flat
- Dimensions: 2.36 x 3.51
Laundry
- Level: Flat
- Dimensions: 1.54 x 1.81
Living room
- Level: Flat
- Dimensions: 4.1 x 3.16
Heating
- Forced Air, Gas
Cooling
- Central Air
Appliances
- Laundry: Laundry Room
Features
- Flooring: Carpet Free
- Basement: None
- Has fireplace: No
Interior area
- Living area range: 500-599 null
Property
Features
- Exterior features: Open Balcony
Details
- Parcel number: 765290945
Construction
Type & style
- Home type: Apartment
- Property subtype: Apartment
Materials
- Concrete
Community & HOA
HOA
- Services included: Water Included, Common Elements Included, Building Insurance Included
- HOA fee: C$500 monthly
- HOA name: TSCC
Location
- Region: Toronto
Financial & listing details
- Annual tax amount: C$3,460
- Date on market: 8/5/2026
Price history
Price history is unavailable.
Public tax history
Tax history is unavailable.
Climate risks
Neighborhood: Bay Street Corridor
Nearby schools
GreatSchools rating
No schools nearby
We couldn't find any schools near this home.
Similar homes
- C$549,0002 bd1 ba-- sqft70 Temperance St #5308, Toronto, ON M5H 0B1For Sale
 MLS ID #C13701314, BAY STREET GROUP INC.. TRREB
 - C$539,0002 bd1 ba-- sqft68 Shuter St #1906, Toronto, ON M5B 0B4For Sale
 MLS ID #C13637762, BAY STREET GROUP INC.. TRREB
 - C$518,8882 bd1 ba-- sqft16 Harbour St #4006, Toronto, ON M5J 2Z7For Sale
 MLS ID #C13776294, JDL REALTY INC.. TRREB
 - C$549,0002 bd2 ba-- sqftThe Modern, Toronto, ON M5A 1P9For Sale
 MLS ID #C13785284, SAGE REAL ESTATE LIMITED. TRREB
