Bright, stylish and perfectly positioned for city living! With Soaring 10ft ceilings, this spacious 1+1 bedroom, 2-bath suite at The Modern offers 705 sq. ft. of thoughtfully designed living space. Floor-to-ceiling windows frame west-facing City views and fill the open-concept layout with incredible natural light from afternoon through sunset. New flooring & freshly painted throughout adds to the contemporary feel. The generous bedroom is a true retreat, with an abundance of closet space and a private 3-piece ensuite featuring a walk-in shower. The versatile den is ideal for a home office, creative space or guest area- a full 4-piece main bath makes hosting easy. Underground parking and a locker are included, giving you all the essentials for easy downtown living. Then there's the lifestyle. Enjoy an impressive range of amenities, including a rooftop oasis with outdoor pool, hot and cold plunge pools, cabanas, BBQ stations and panoramic skyline views. Stay active in the fully equipped gym and yoga/Pilates studio, or unwind in the sauna and steam rooms. A stylish party room, 24-hour concierge, guest suites, visitor parking and even a pet spa add everyday convenience. The best of downtown is right outside your door. St. Lawrence Market, the Distillery District, restaurants, cafés and nightlife are all within easy reach, with convenient access to the King and Queen streetcars, Financial District, DVP and the Gardiner too.
For sale
C$549,000
320 Richmond St E #905, Toronto, ON M5A 1P9
2beds
2baths
Apartment
Built in ----
-- sqft lot
$-- Zestimate®
C$--/sqft
C$660/mo HOA
What's special
Floor-to-ceiling windowsWest-facing city viewsBbq stationsPanoramic skyline views
- 11 days
- 6
- 0
Zillow last checked:
Listing updated:
Listed by:
SAGE REAL ESTATE LIMITED
Source: TRREB,MLS®#: C13785284 Originating MLS®#: Toronto Regional Real Estate Board
Originating MLS®#: Toronto Regional Real Estate BoardFacts & features
Interior
Bedrooms & bathrooms
- Bedrooms: 2
- Bathrooms: 2
Primary bedroom
- Level: Flat
- Dimensions: 3.58 x 3.02
Den
- Level: Flat
- Dimensions: 2.69 x 1.83
Dining room
- Level: Flat
- Dimensions: 3.58 x 1.78
Kitchen
- Level: Flat
- Dimensions: 3.45 x 1.73
Living room
- Level: Flat
- Dimensions: 3.68 x 3.02
Heating
- Forced Air, Gas
Cooling
- Central Air
Appliances
- Laundry: Ensuite
Features
- Flooring: Carpet Free
- Basement: None
- Has fireplace: No
Interior area
- Living area range: 700-799 null
Video & virtual tour
Property
Parking
- Total spaces: 1
- Parking features: Garage
- Has garage: Yes
Features
- Exterior features: Juliette Balcony
Details
- Parcel number: 762210163
Construction
Type & style
- Home type: Apartment
- Property subtype: Apartment
Materials
- Concrete
Community & HOA
HOA
- Services included: Water Included, Heat Included, Building Insurance Included, Parking Included, Common Elements Included
- HOA fee: C$660 monthly
- HOA name: TSCC
Location
- Region: Toronto
Financial & listing details
- Annual tax amount: C$2,956
- Date on market: 9/15/2026
Price history
Price history is unavailable.
Public tax history
Tax history is unavailable.
Climate risks
Neighborhood: Moss Park
Nearby schools
GreatSchools rating
No schools nearby
We couldn't find any schools near this home.


Similar homes
- C$605,0002 bd2 ba-- sqft320 Richmond St E #1115, Toronto, ON M5A 1P9For Sale
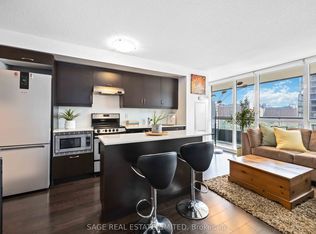 MLS ID #C13612320, SAGE REAL ESTATE LIMITED. TRREB
 - C$549,9002 bd2 ba-- sqft251 Jarvis St #1725, Toronto, ON M5B 0C3For Sale
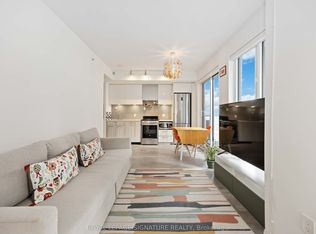 MLS ID #C13661020, ROYAL LEPAGE SIGNATURE REALTY. TRREB
 - C$599,9002 bd1 ba-- sqftBauhaus, Toronto, ON M5A 1K4For Sale
 MLS ID #C13782464, BRAD J. LAMB REALTY 2016 INC.. TRREB
 - C$659,0002 bd2 ba-- sqftKing George, Toronto, ON M5A 4S4For Sale
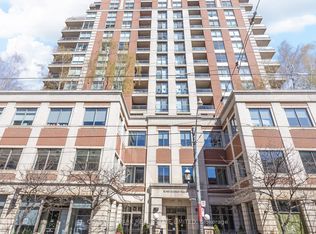 MLS ID #C13810516, CHESTNUT PARK REAL ESTATE LIMITED. TRREB
