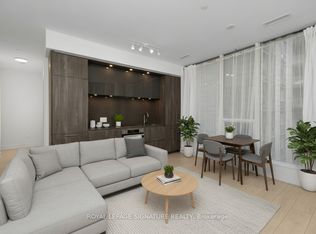
Welcome to iconic luxury at the newly completed Nobu Residences, located at 15 Mercer St in the heart of Toronto's dynamic Entertainment District. This exceptional North-facing suite features a smart, versatile 1 Bedroom plus Den layout paired with two full washrooms, offering effortless functionality and elevated everyday living. Floor-to-ceiling windows fill the home with natural light, while your private balcony provides a seamless outdoor retreat to take in city views. Residents indulge in world-class, resort-style amenities spanning over 20,000 sqft, including a state-of-the-art fitness centre with spin/yoga studios, hot tub, cold plunge, dry sauna, steam rooms, screening room, private dining/conference rooms, and a serene outdoor Zen terrace. Steps from King Street West, the Financial District, Union Station, the underground PATH, Rogers Centre, and Toronto's finest dining and theater culture, this address delivers the ultimate urban experience.
For sale
C$529,000
15 Mercer St #317, Toronto, ON M5V 0T8
2beds
2baths
Apartment
Built in ----
-- sqft lot
$-- Zestimate®
C$--/sqft
C$430/mo HOA
What's special
North-facing suiteTwo full washroomsFloor-to-ceiling windowsPrivate balconySeamless outdoor retreatCity viewsSerene outdoor zen terrace
- 8 days
- 25
- 5
Zillow last checked:
Listing updated:
Listed by:
ROYAL LEPAGE SIGNATURE CONNECT.CA REALTY
Source: TRREB,MLS®#: C13774852 Originating MLS®#: Toronto Regional Real Estate Board
Originating MLS®#: Toronto Regional Real Estate BoardFacts & features
Interior
Bedrooms & bathrooms
- Bedrooms: 2
- Bathrooms: 2
Primary bedroom
- Level: Main
- Dimensions: 3.04 x 2.81
Den
- Level: Main
- Dimensions: 2.13 x 2.2
Dining room
- Level: Main
- Dimensions: 3.17 x 6.01
Kitchen
- Level: Main
- Dimensions: 3.17 x 6.01
Living room
- Level: Main
- Dimensions: 3.17 x 6.01
Heating
- Forced Air, Gas
Cooling
- Central Air
Appliances
- Included: Built-In Oven
- Laundry: Ensuite
Features
- Flooring: Carpet Free
- Basement: Apartment
- Has fireplace: No
Interior area
- Living area range: 500-599 null
Video & virtual tour
Property
Parking
- Parking features: None
Features
- Has view: Yes
- View description: Downtown
Lot
- Features: Hospital, Library, Park, Public Transit, Rec./Commun.Centre, School
Details
- Parcel number: 770430021
Construction
Type & style
- Home type: Apartment
- Property subtype: Apartment
Materials
- Concrete
Community & HOA
Community
- Security: Concierge/Security
HOA
- Amenities included: Gym, Indoor Pool, Outdoor Pool, Party Room/Meeting Room, Rooftop Deck/Garden, Sauna
- Services included: Common Elements Included, Building Insurance Included
- HOA fee: C$430 monthly
- HOA name: TSCP
Location
- Region: Toronto
Financial & listing details
- Annual tax amount: C$3,038
- Date on market: 9/11/2026
Price history
Price history is unavailable.
Public tax history
Tax history is unavailable.
Climate risks
Neighborhood: Waterfront Communities
Nearby schools
GreatSchools rating
No schools nearby
We couldn't find any schools near this home.


Similar homes
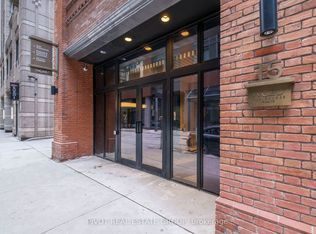
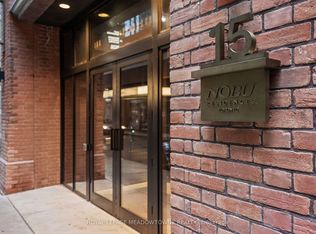
- C$538,8882 bd1 ba-- sqft15 Mercer St #813, Toronto, ON M5V 0T8For Sale
 MLS ID #C13699428, ROYAL LEPAGE MEADOWTOWNE REALTY. TRREB
 - C$520,0002 bd2 ba-- sqft55 Mercer, Toronto, ON M5V 1H2For Sale
 MLS ID #C13668376, CENTURY 21 ATRIA REALTY INC.. TRREB
 - C$550,0001 bd1 ba-- sqft2 Augusta Ave #Penthouse 3, Toronto, ON M5V 0T3For Sale
 MLS ID #C13798302, RE/MAX REALTRON BARRY COHEN HOMES INC.. TRREB
 - C$570,0002 bd1 ba-- sqft123 Portland Condos, Toronto, ON M5V 2N4New Construction
 MLS ID #C13792004, RESIDENTIAL DEVELOPMENT SERVICES INC.. TRREB
