Experience Sophisticated Yorkville Living From The Premium 45th Floor In This Beautifully Appointed 1+Den Suite, Ideally Located In The Heart Of Downtown Toronto. A Rare Opportunity Offering Exceptional Value, Featuring A Spacious Full-Size Private Balcony Accessible From The Living Area-Perfect For Relaxing Or Entertaining While Enjoying The Elevated City Setting. One Of The Most Desirable 1+Den Layouts In The Building With Approximately 580 Sq. Ft. Of Interior Living Space, Complemented By 9-Ft Smooth Ceilings And A Bright, Functional Open-Concept Design. The Den Has Been Thoughtfully Converted Into A Custom Closet/Dressing Area Complete With Built-In Organizers, Providing Exceptional Storage And Convenience. Features 1.5 Bathrooms And A Contemporary Kitchen Enhanced By A Stylish Custom Centre Island, Generous Cabinetry, And Abundant Natural Light Throughout. Residents Enjoy Access To The Prestigious Chaz Club On The 36th And 37th Floors, Along With Additional Amenities On The Second Level Including A Fully Equipped Fitness Centre, Games Room, Guest Suites, And More. Includes 1 Parking Space Equipped With An EV Charger Plus 1 Locker. An Exceptional Opportunity To Enjoy Premium High-Floor Living, Luxury, Convenience, And The Vibrant Yorkville Lifestyle Just Steps From World-Class Shopping, Dining, Entertainment, Transit, And Downtown Toronto Amenities.
For sale
C$599,000
45 Charles St E #4511, Toronto, ON M4Y 0B8
2beds
2baths
Apartment
Built in ----
-- sqft lot
$-- Zestimate®
C$--/sqft
C$614/mo HOA
What's special
Bright functional open-concept designGenerous cabinetryAbundant natural light throughout
- 14 hours |
- 2 |
- 1 |
Zillow last checked:
Listing updated:
Listed by:
CENTURY 21 LEADING EDGE REALTY INC.
Source: TRREB,MLS®#: C13658694 Originating MLS®#: Toronto Regional Real Estate Board
Originating MLS®#: Toronto Regional Real Estate BoardFacts & features
Interior
Bedrooms & bathrooms
- Bedrooms: 2
- Bathrooms: 2
Primary bedroom
- Level: Flat
- Dimensions: 3.23 x 3.05
Bathroom
- Level: Flat
- Dimensions: 2.74 x 1.65
Den
- Level: Flat
- Dimensions: 3 x 1.83
Living room
- Level: Flat
- Dimensions: 5.54 x 4.14
Other
- Level: Flat
- Dimensions: 1.63 x 1.6
Heating
- Forced Air, Gas
Cooling
- Central Air
Appliances
- Included: Built-In Oven
- Laundry: In-Suite Laundry
Features
- Flooring: Carpet Free
- Basement: None
- Has fireplace: No
Interior area
- Living area range: 500-599 null
Property
Parking
- Total spaces: 1
- Parking features: Underground
- Has garage: Yes
Features
- Exterior features: Open Balcony
Details
- Parcel number: 764830275
Construction
Type & style
- Home type: Apartment
- Property subtype: Apartment
Materials
- Concrete Poured
- Foundation: Concrete
Community & HOA
Community
- Security: Concierge/Security
HOA
- Amenities included: Elevator, Media Room, Game Room, Gym, Concierge, Guest Suites
- Services included: Heat Included, CAC Included, Water Included, Building Insurance Included, Common Elements Included
- HOA fee: C$614 monthly
- HOA name: TSCC
Location
- Region: Toronto
Financial & listing details
- Annual tax amount: C$3,913
- Date on market: 8/10/2026
Price history
Price history is unavailable.
Public tax history
Tax history is unavailable.
Climate risks
Neighborhood: Church
Nearby schools
GreatSchools rating
No schools nearby
We couldn't find any schools near this home.
- C$2,2501 bd1 ba-- sqft45 Charles St E #805, Toronto, ON M4Y0B8For Rent
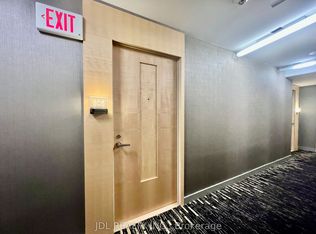
- C$1,148,0004 bd2 ba-- sqft45 Charles St E #511, Toronto, ON M4Y0B8For Sale

- C$2,5502 bd1 ba-- sqft45 Charles St E #601, Toronto, ON M4Y0B8For Rent
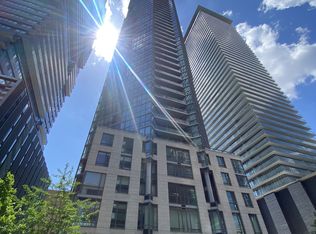
- C$580,0002 bd2 ba-- sqft45 Charles St S #310, Toronto, ON M4Y0B8For Sale
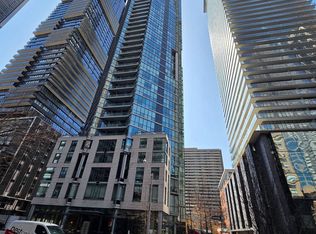
- C$--2 bd2 ba815 sqft45 Charles St E #4912, Toronto, ON M4Y0B8Off Market
- C$2,6002 bd1 ba-- sqft45 Charles St E #4107, Toronto, ON M4Y0B8For Rent
- C$3,0002 bd2 ba-- sqft45 Charles St E #4509, Toronto, ON M4Y0B8For Rent
- C$699,0002 bd2 ba-- sqft45 Charles St E UNIT 5102, Toronto, ON M4Y0B8For Sale
Similar homes
- C$599,0002 bd2 ba-- sqft50 Wellesley St E #3706, Toronto, ON M4Y 0C8For Sale
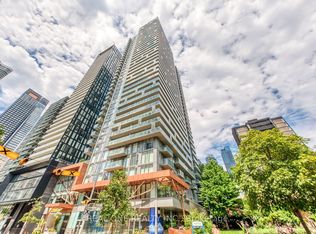 MLS ID #C13649030, REAL ONE REALTY INC.. TRREB
 - C$575,0002 bd1 ba-- sqft50 Charles St E Unit 4413, Toronto, ON M4Y 0C3For Sale
 MLS ID #C13654144, RE/MAX ATRIUM HOME REALTY. TRREB
 - C$588,0001 bd2 ba-- sqftFIVE Condos, Toronto, ON M4Y 0B6For Sale
 MLS ID #C13656128, SUTTON GROUP-ADMIRAL REALTY INC.. TRREB
 - C$600,0002 bd2 ba-- sqft45 Charles St E #4811, Toronto, ON M4Y 0B8For Sale
 MLS ID #C13214472, RE/MAX DASH REALTY. TRREB
 - C$580,0002 bd2 ba-- sqft45 Charles St S #310, Toronto, ON M4Y 0B8For SaleMLS ID #C13154542, MASTER`S TRUST REALTY INC.. TRREB
- C$699,9002 bd2 ba-- sqft30 Hayden St #404, Toronto, ON M4Y 3B8For SaleMLS ID #C13654454, RIGHT AT HOME REALTY INC.. TRREB
- C$699,0002 bd2 ba-- sqft45 Charles St E Unit 5102, Toronto, ON M4Y 0B8For SaleMLS ID #C13624106, BAY STREET GROUP INC.. TRREB
- C$549,9002 bd2 ba-- sqftChaz Yorkville, Toronto, ON M4Y 0B8For SaleMLS ID #C13530244, INTERNATIONAL REALTY FIRM, INC.. TRREB
- C$599,0002 bd1 ba-- sqft1 Bloor St E #1606, Toronto, ON M4W 0A8For SaleMLS ID #C13630554, HOMELIVING EMPIRE REALTY INC.. TRREB
- C$689,0002 bd1 ba-- sqft101 Charles St E Unit 2808, Toronto, ON M4Y 0A9For SaleMLS ID #C13653214, WINPAX REALTY INC.. TRREB
- C$599,0002 bd2 ba-- sqft5 Saint Joseph St #2605, Toronto, ON M4Y 0B6For SaleMLS ID #C13412942, KELLER WILLIAMS EDGE REALTY. TRREB
- C$589,0002 bd2 ba-- sqft35 Hayden St #1201, Toronto, ON M4Y 3C3For SaleMLS ID #C13576800, RE/MAX CROSSROADS REALTY INC.. TRREB
- C$749,9002 bd2 ba-- sqft8 Park Rd #2512, Toronto, ON M4W 3S5For SaleMLS ID #C13650290, POWER 7 REALTY. TRREB
- C$595,0002 bd2 ba-- sqft99 Hayden St #201, Toronto, ON M4Y 3B4For SaleMLS ID #C13466986, MODERN SOLUTION REALTY INC.. TRREB
- C$599,0002 bd2 ba-- sqft100 Hayden St #801, Toronto, ON M4Y 3C7For SaleMLS ID #C13249134, FOREST HILL REAL ESTATE INC.. TRREB
- C$--1 bd1 ba-- sqft101 Charles St E #2003, Toronto, ON M4Y 0A9Off Market
- C$639,0002 bd1 ba-- sqft50 Charles St E #2305, Toronto, ON M4Y 0C3For SaleMLS ID #C13606620, HOMELIFE LANDMARK REALTY INC.. TRREB
- C$625,0002 bd2 ba-- sqftSignatures on Bloor, Toronto, ON M4W 3W6For SaleMLS ID #C13425026, ROYAL LEPAGE REAL ESTATE SERVICES LTD.. TRREB
- C$569,9002 bd1 ba-- sqft50 Wellesley St E #3207, Toronto, ON M4Y 1G2For SaleMLS ID #C13605014, Red And White Realty Inc. TRREB
- C$521,5002 bd1 ba-- sqft33 Charles St E #1406, Toronto, ON M4Y 0A2For SaleMLS ID #C13626802, SUTTON GROUP REALTY SYSTEMS INC.. TRREB
