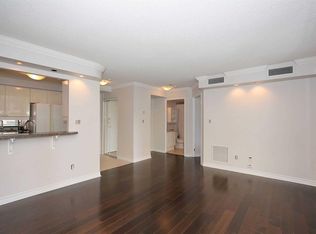
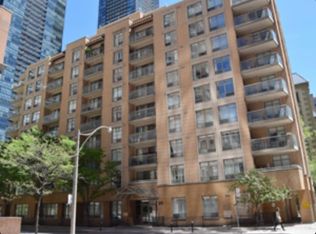
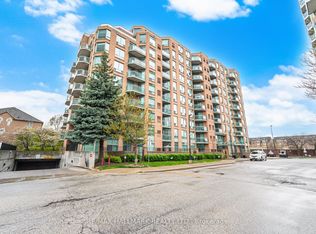
Experience the best of downtown living just steps from Yorkville. Nestled on a quiet street moments from Bloor, this beautifully updated two-bedroom suite offers nearly 800 sq. ft. of bright, functional living space in one of Toronto's most desirable neighbourhoods. Enjoy unparalleled convenience with the Yonge/Bloor subway, world-class shopping, restaurants, cafes, and everyday essentials all within walking distance. Featuring a smart, open-concept layout, expansive windows, and peaceful courtyard views, this inviting home is filled with natural light throughout. The spacious living and dining areas are ideal for both entertaining and everyday living, while the kitchen offers full-size appliances, ample cabinetry, and a convenient breakfast bar. Recent upgrades include an owned heat pump system (furnace and A/C), owned hot water tank, a renovated 4-piece bathroom with new vanity, countertop, and toilet, plus a newer washer and dryer (2024).Relax on your private balcony overlooking the tranquil courtyard and enjoy the perfect balance of urban convenience and peaceful living. Residents also enjoy access to excellent building amenities, including a fitness centre, party room, library, and spectacular rooftop terrace with panoramic city views. A rare opportunity to own a move-in-ready home in one of Toronto's most prestigious and connected communities.
For sale
C$570,000
99 Hayden St #201, Toronto, ON M4Y 3B4
2beds
2baths
Apartment
Built in ----
-- sqft lot
$-- Zestimate®
C$--/sqft
C$910/mo HOA
What's special
- 20 days
- 26
- 0
Zillow last checked:
Listing updated:
Listed by:
MODERN SOLUTION REALTY INC.
Source: TRREB,MLS®#: C13670856 Originating MLS®#: Toronto Regional Real Estate Board
Originating MLS®#: Toronto Regional Real Estate BoardFacts & features
Interior
Bedrooms & bathrooms
- Bedrooms: 2
- Bathrooms: 2
Primary bedroom
- Description: Primary Bedroom
- Level: Main
- Area: 10.21 Square Meters
- Area source: Other
- Dimensions: 3.66 x 2.79
Bedroom 2
- Description: Bedroom 2
- Level: Main
- Area: 8.87 Square Meters
- Area source: Other
- Dimensions: 3.18 x 2.79
Dining room
- Description: Dining Room
- Level: Main
- Area: 23.5 Square Meters
- Area source: Other
- Dimensions: 5.00 x 4.70
Foyer
- Description: Foyer
- Level: Main
- Area: 4.13 Square Meters
- Area source: Other
- Dimensions: 2.95 x 1.40
Kitchen
- Description: Kitchen
- Level: Main
- Area: 6.37 Square Meters
- Area source: Other
- Dimensions: 2.56 x 2.49
Living room
- Description: Living Room
- Level: Main
- Area: 23.5 Square Meters
- Area source: Other
- Dimensions: 5.00 x 4.70
Heating
- Forced Air, Gas
Cooling
- Central Air
Appliances
- Included: Water Heater
- Laundry: In-Suite Laundry
Features
- Storage Area Lockers, Separate Heating Controls, Primary Bedroom - Main Floor
- Basement: None
- Has fireplace: No
Interior area
- Living area range: 700-799 null
Video & virtual tour
Property
Parking
- Total spaces: 1
- Parking features: Underground
- Has attached garage: Yes
Features
- Exterior features: Open Balcony
Details
- Parcel number: 122570020
Construction
Type & style
- Home type: Apartment
- Property subtype: Apartment
- Attached to another structure: Yes
Materials
- Brick, Concrete
Community & HOA
HOA
- Amenities included: Exercise Room, Media Room, Party Room/Meeting Room, Recreation Room, Rooftop Deck/Garden
- Services included: Common Elements Included, Parking Included, Water Included
- HOA fee: C$910 monthly
- HOA name: MTCC
Location
- Region: Toronto
Financial & listing details
- Annual tax amount: C$3,038
- Date on market: 8/13/2026
Price history
Price history is unavailable.
Public tax history
Tax history is unavailable.
Climate risks
Neighborhood: Church
Nearby schools
GreatSchools rating
No schools nearby
We couldn't find any schools near this home.

Similar homes
- C$555,3003 bd2 ba-- sqft7 Lorraine Dr #1010, Toronto, ON M2N 7H2For Sale
 MLS ID #C13720174, HOMELIFE/MIRACLE REALTY LTD. TRREB
 - C$625,0002 bd2 ba-- sqft77 Lombard St #501, Toronto, ON M5C 3E1For Sale
 MLS ID #C13629666, RIGHT AT HOME REALTY INC.. TRREB
 - C$469,9001 bd1 ba-- sqft100 Hayden St #812, Toronto, ON M4Y 3C7For Sale
 MLS ID #C13633318, SUTTON GROUP-ADMIRAL REALTY INC.. TRREB
 - C$579,9002 bd2 ba-- sqft190 Manitoba St #209, Toronto, ON M8Y 3Y8For Sale
 MLS ID #W13709472, RE/MAX HALLMARK REALTY LTD.. TRREB
