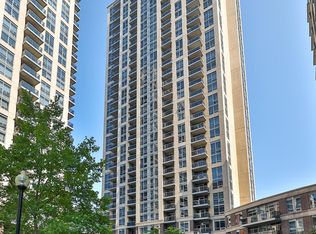
A Trendy, spacious, functional and sunlit***1Bedroom + Den or 2nd Bedroom Condo Unit with 1-1/2 Baths***Original owners, Outstanding condo with 9 Ft. Ceilings***offered in this M2 Metro Place with dynamic architecture, strategically located @Allen & Sheppard***adjacent to 572 Downsview Park and opposite the Downsview Subway Station***Pristine 745Sf. Condo + 38Sf. Balcony/Patio***Full time Concierge, Exceptional lifestyle, Abundant amenities***Lobby overlooks a unique Park***Superb transit, Subway access, Mins. to Hwy 401/407***Amazing Yorkdale Mall, York University, Costco; *** Move-in ready & Priced to Sell***Please check Virtual Tour; Note: Some Rooms are Virtually Staged***
For sale
C$518,800
1070 Sheppard Ave W #310, Toronto, ON M3J 0G8
2beds
2baths
Apartment
Built in ----
-- sqft lot
$-- Zestimate®
C$--/sqft
C$666/mo HOA
What's special
Dynamic architecture
- 61 days |
- 2 |
- 1 |
Zillow last checked:
Listing updated:
Listed by:
CORCORAN HORIZON REALTY
Source: TRREB,MLS®#: W13240646 Originating MLS®#: Toronto Regional Real Estate Board
Originating MLS®#: Toronto Regional Real Estate BoardFacts & features
Interior
Bedrooms & bathrooms
- Bedrooms: 2
- Bathrooms: 2
Primary bedroom
- Level: Flat
- Dimensions: 3.89 x 2.99
Den
- Level: Flat
- Dimensions: 281 x 2.34
Foyer
- Level: Flat
- Dimensions: 3.39 x 182
Great room
- Level: Flat
- Dimensions: 5.41 x 3.15
Kitchen
- Level: Flat
- Dimensions: 3.15 x 2.99
Heating
- Forced Air, Gas
Cooling
- Central Air
Appliances
- Included: Instant Hot Water
- Laundry: In-Suite Laundry
Features
- Guest Accommodations, Separate Heating Controls, Separate Hydro Meter, Storage Area Lockers
- Basement: None
- Has fireplace: No
Interior area
- Living area range: 700-799 null
Video & virtual tour
Property
Parking
- Total spaces: 1
- Parking features: Garage Door Opener
- Has garage: Yes
Features
- Exterior features: Open Balcony
Lot
- Features: Clear View, Cul de Sac/Dead End, Park, Public Transit
Details
- Parcel number: 761210094
- Other equipment: Air Exchanger, Ventilation System
Construction
Type & style
- Home type: Apartment
- Property subtype: Apartment
Materials
- Concrete
Community & HOA
Community
- Security: Concierge/Security, Heat Detector, Security System, Smoke Detector(s)
HOA
- Amenities included: Club House, Concierge, Elevator, Guest Suites, Indoor Pool, Gym
- Services included: Common Elements Included, Water Included, Building Insurance Included, Parking Included
- HOA fee: C$666 monthly
- HOA name: TSCP
Location
- Region: Toronto
Financial & listing details
- Annual tax amount: C$2,685
- Date on market: 6/4/2026
C
CORCORAN HORIZON REALTY
By pressing Contact Agent, you agree that the real estate professional identified above may call/text you about your search, which may involve use of automated means and pre-recorded/artificial voices. You don't need to consent as a condition of buying any property, goods, or services. Message/data rates may apply. You also agree to our Terms of Use. Zillow does not endorse any real estate professionals. We may share information about your recent and future site activity with your agent to help them understand what you're looking for in a home.
Price history
Price history is unavailable.
Public tax history
Tax history is unavailable.
Climate risks
Neighborhood: York University Heights
Nearby schools
GreatSchools rating
No schools nearby
We couldn't find any schools near this home.
- C$2,4002 bd1 ba-- sqft1070 Sheppard Ave W #1012, Toronto, ON M3J0G8For Rent
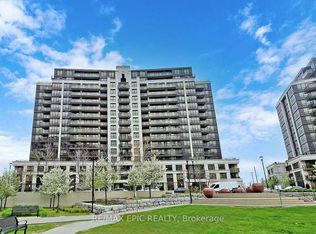
- C$749,0003 bd3 ba-- sqft1070 Sheppard Ave W #PENTHOUSE 11, Toronto, ON M3J0G8For Sale
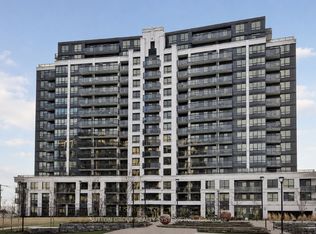
- C$599,9992 bd2 ba-- sqft1070 Sheppard Ave W #PENTHOUSE 16, Toronto, ON M3J0G8For Sale

- C$669,9003 bd2 ba-- sqft1070 Sheppard Ave W #1004, Toronto, ON M3J0G8For Sale

- C$--1 bd2 ba750 sqft1070 Sheppard Ave W #1508, Toronto, ON M3J0G8Off Market
- C$2,4001 bd2 ba-- sqft1070 Sheppard Ave W #801, Toronto, ON M3J0G8For Rent
- C$--1 bd2 ba740 sqft1070 Sheppard Ave W #315, Toronto, ON M3J0G8Off Market
- C$505,0001 bd1 ba-- sqft1070 Sheppard Ave W #418, Toronto, ON M3J0G8For Sale
Similar homes
- C$499,0003 bd2 ba-- sqftMansion of Humberwood 2 By Tridel, Toronto, ON M9W 7J4For Sale
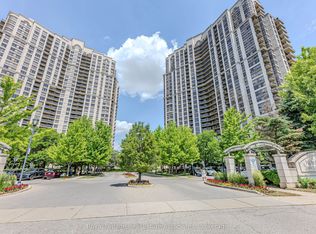 MLS ID #W13636040, Royal LePage Real Estate Associates. TRREB
 - C$520,0002 bd2 ba-- sqft18 Parkview Ave #312, Toronto, ON M2N 7H7For Sale
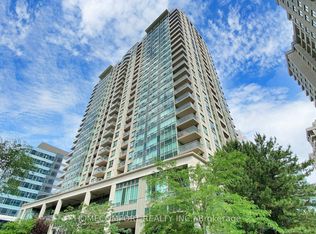 MLS ID #C13516638, HOMECOMFORT REALTY INC.. TRREB
 - C$499,9002 bd2 ba-- sqft15 James Finlay Way #710, Toronto, ON M3M 0B3For Sale
 MLS ID #W13167568, CENTURY 21 REGAL REALTY INC.. TRREB
 - C$499,9992 bd2 ba-- sqftPalais at Port Royal Place, Toronto, ON M9A 0A2For Sale
 MLS ID #W13637814, RIGHT AT HOME REALTY INC.. TRREB
 - C$589,0002 bd2 ba-- sqft18 Valley Woods Rd #Penthouse 310, Toronto, ON M3A 0A1For SaleMLS ID #C13636578, FOREST HILL REAL ESTATE INC.. TRREB
- C$599,9002 bd2 ba-- sqftPlaza Royale, Toronto, ON M3H 5V5For SaleMLS ID #C13479188, ROYAL LEPAGE SIGNATURE REALTY. TRREB
- C$549,9002 bd1 ba-- sqft5791 Yonge St #306, Toronto, ON M2M 0A8For SaleMLS ID #C13616328, CENTURY 21 HERITAGE GROUP LTD.. TRREB
- C$609,9002 bd1 ba-- sqft188 Doris Ave #802, Toronto, ON M2N 6Z5For SaleMLS ID #C13632780, ROYAL LEPAGE SIGNATURE REALTY. TRREB
- C$599,0002 bd2 ba-- sqft3700 Highway 7 #2805, Vaughan, ON L4L 0G8For SaleMLS ID #N13636186, RE/MAX HALLMARK CHAY REALTY. TRREB
- C$489,0002 bd1 ba-- sqft10 Wilby Cres #1704, Toronto, ON M9N 0B6For SaleMLS ID #W13459180, CENTURY 21 PERCY FULTON LTD.. TRREB
- C$749,0003 bd2 ba-- sqft920 Sheppard Ave W #711, Toronto, ON M3H 0A2For SaleMLS ID #C13497092, RE/MAX EXCEL REALTY LTD.. TRREB
- C$499,9992 bd2 ba-- sqft3220 Sheppard Ave E #309, Toronto, ON M1T 3K3For SaleMLS ID #E13463214, RE/MAX REAL ESTATE CENTRE INC.. TRREB
- C$708,0003 bd2 ba-- sqft701 Sheppard Ave W Unit 803, Toronto, ON M3H 0B2For SaleMLS ID #C13613134, LANDSTARS 360 REALTY INC.. TRREB
- C$570,0002 bd2 ba-- sqft1 Emerald Ln #704, Vaughan, ON L4J 8N2For SaleMLS ID #N13484496, SUTTON GROUP-ADMIRAL REALTY INC.. TRREB
- C$519,0002 bd1 ba-- sqft1 Michael Power Pl #605, Toronto, ON M9A 0A1For SaleMLS ID #W13470994, SAGE REAL ESTATE LIMITED. TRREB
- C$499,9003 bd2 ba-- sqftThornhill Towers, Markham, ON L3T 7Y5For SaleMLS ID #N13618294, RE/MAX REALTRON REALTY INC.. TRREB
- C$469,9003 bd2 ba-- sqft41 Markbrook Ln #707, Toronto, ON M9V 5E6For SaleMLS ID #W13495482, HOMELIFE/MIRACLE REALTY LTD. TRREB
- C$535,0002 bd1 ba-- sqft9090 Yonge St #1106B, Richmond Hill, ON L4C 0Z1For SaleMLS ID #N13529306, CENTURY 21 HERITAGE GROUP LTD.. TRREB
- C$560,0002 bd1 ba-- sqft25 Fontenay Ct #1306, Toronto, ON M9A 0C4For SaleMLS ID #W13415080, HOMELIFE REGIONAL REALTY LTD.. TRREB
- C$549,0002 bd2 ba-- sqft4879 Kimbermount Ave #303, Mississauga, ON L5M 7R8For SaleMLS ID #W13635396, RE/MAX REALTY SPECIALISTS INC.. TRREB
