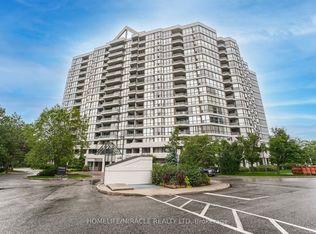
ATTENTION FIRST-TIME BUYERS, INVESTORS & DOWNSIZERS! Welcome to this beautifully maintained, freshly painted 2-Bedroom + Den, 2 Full Washroom condo in a highly desirable and convenient location. Pride of ownership is evident throughout this bright, clean, and move-in-ready home.Featuring a spacious open-concept layout, this sun-filled unit offers a large living and dining area, oversized windows, and breathtaking unobstructed views of lush greenery, the city skyline, and the CN Tower. The functional kitchen overlooks the main living space, making it perfect for both everyday living and entertaining.Enjoy generously sized bedrooms, a versatile den ideal for a home office or guest space, two full bathrooms, in-suite laundry, and ample storage throughout. One underground parking space and 24-hour security provide added comfort and convenience.Step outside to a beautiful park and green space right at your doorstep. Ideally located close to schools, places of worship, shopping, TTC, York University, Humber College, and major highways including 401, 407, and 427.Maintenance fees include water, building insurance, and underground parking. A fantastic opportunity to own a spacious, well-cared-for condo offering exceptional value in a prime location.
For sale
C$469,900
41 Markbrook Ln #707, Toronto, ON M9V 5E6
3beds
2baths
Apartment
Built in ----
-- sqft lot
$-- Zestimate®
C$--/sqft
C$511/mo HOA
What's special
Beautifully maintainedFreshly paintedSpacious open-concept layoutSun-filled unitOversized windowsGenerously sized bedroomsIn-suite laundry
- 20 days |
- 42 |
- 4 |
Zillow last checked:
Listing updated:
Listed by:
HOMELIFE/MIRACLE REALTY LTD
Source: TRREB,MLS®#: W13495482 Originating MLS®#: Toronto Regional Real Estate Board
Originating MLS®#: Toronto Regional Real Estate BoardFacts & features
Interior
Bedrooms & bathrooms
- Bedrooms: 3
- Bathrooms: 2
Primary bedroom
- Description: Primary Bedroom
- Level: Ground
- Area: 16.83 Square Meters
- Area source: Other
- Dimensions: 5.10 x 3.30
Bedroom 2
- Description: Bedroom 2
- Level: Ground
- Area: 11.52 Square Meters
- Area source: Other
- Dimensions: 3.60 x 3.20
Den
- Description: Den
- Level: Ground
- Area: 7.28 Square Meters
- Area source: Other
- Dimensions: 2.80 x 2.60
Dining room
- Description: Dining Room
- Level: Ground
- Area: 25.26 Square Meters
- Area source: Other
- Dimensions: 5.60 x 4.51
Kitchen
- Description: Kitchen
- Level: Ground
- Area: 7.41 Square Meters
- Area source: Other
- Dimensions: 2.85 x 2.60
Living room
- Description: Living Room
- Level: Ground
- Area: 25.26 Square Meters
- Area source: Other
- Dimensions: 5.60 x 4.51
Heating
- Forced Air, Electric
Cooling
- Central Air
Appliances
- Laundry: Ensuite
Features
- Flooring: Carpet Free
- Basement: None
- Has fireplace: No
Interior area
- Living area range: 1000-1199 null
Video & virtual tour
Property
Parking
- Total spaces: 1
- Parking features: Underground
- Has garage: Yes
Lot
- Features: Cul de Sac/Dead End, Greenbelt/Conservation, Hospital, Library, Park, Place Of Worship
Details
- Parcel number: 119280107
Construction
Type & style
- Home type: Apartment
- Property subtype: Apartment
- Attached to another structure: Yes
Materials
- Concrete
Community & HOA
Community
- Security: Concierge/Security
HOA
- Amenities included: Gym, Indoor Pool, Sauna, Squash/Racquet Court, Tennis Court, Visitor Parking
- Services included: Common Elements Included, Building Insurance Included, Parking Included, Water Included
- HOA fee: C$511 monthly
- HOA name: MTCC
Location
- Region: Toronto
Financial & listing details
- Tax assessed value: C$129,000
- Annual tax amount: C$1,475
- Date on market: 6/26/2026
HOMELIFE/MIRACLE REALTY LTD
HOMELIFE/MIRACLE REALTY LTD
By pressing Contact Agent, you agree that the real estate professional identified above may call/text you about your search, which may involve use of automated means and pre-recorded/artificial voices. You don't need to consent as a condition of buying any property, goods, or services. Message/data rates may apply. You also agree to our Terms of Use. Zillow does not endorse any real estate professionals. We may share information about your recent and future site activity with your agent to help them understand what you're looking for in a home.
Price history
Price history is unavailable.
Public tax history
Tax history is unavailable.
Climate risks
Neighborhood: Mount Olive
Nearby schools
GreatSchools rating
No schools nearby
We couldn't find any schools near this home.
- C$399,9991 bd2 ba-- sqft41 Markbrook Ln #1711, Toronto, ON M9V5E6For Sale

- C$2,6003 bd2 ba-- sqft41 Markbrook Ln #1203, Toronto, ON M9V5E6For Rent

- C$480,0002 bd2 ba-- sqft41 Markbrook Ln #610, Toronto, ON M9V5E6For Sale
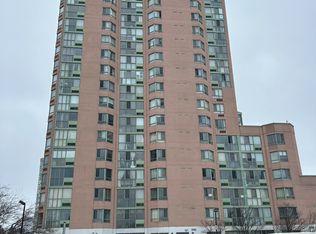
- C$489,9003 bd2 ba-- sqft21 Markbrook Ln #1512, Toronto, ON M9V5E4For Sale
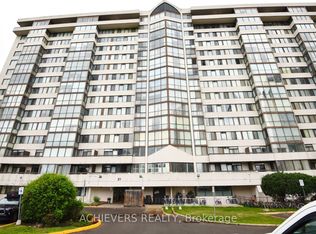
- C$--2 bd2 ba1.2k sqft21 Markbrook Ln UNIT 309, Toronto, ON M9V5E4Off Market
- C$2,5002 bd2 ba-- sqft61 Markbrook Ln #1601, Toronto, ON M9V5E7For Rent
- C$422,9501 bd2 ba-- sqft61 Markbrook Ln #1210, Toronto, ON M9V5E7For Sale
- C$--2 bd2 ba-- sqft61 Markbrook Ln #910, Toronto, ON M9V5E7Off Market
Similar homes
- C$545,4003 bd2 ba-- sqftPlatinum on the Humber, Toronto, ON M9V 5G9For Sale
 MLS ID #W13440392, HOMELIFE/MIRACLE REALTY LTD. TRREB
 - C$549,9012 bd2 ba-- sqft1 Rowntree Rd #611, Toronto, ON M9V 5G7For Sale
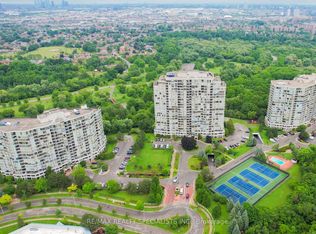 MLS ID #W13126684, RE/MAX REALTY SPECIALISTS INC.. TRREB
 - C$449,0003 bd2 ba-- sqft236 Albion Rd #310, Toronto, ON M9W 6A6For Sale
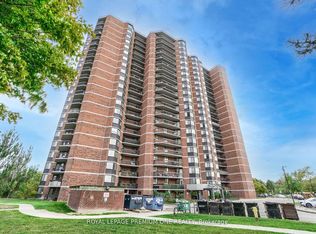 MLS ID #W13445118, ROYAL LEPAGE PREMIUM ONE REALTY. TRREB
 - C$559,0002 bd2 ba-- sqft1 Rowntree, Toronto, ON M9V 5G7For Sale
 MLS ID #W12925822, HOMELIFE/MIRACLE REALTY LTD. TRREB
 - C$499,0003 bd2 ba-- sqft19 Four Winds Dr #204, Toronto, ON M3J 2S9For SaleMLS ID #W13206018, RE/MAX PROFESSIONALS INC.. TRREB
- C$485,9003 bd2 ba-- sqft150 Neptune Dr #801, Toronto, ON M6A 2Y9For SaleMLS ID #C13482724, REMAX YOUR COMMUNITY REALTY. TRREB
- C$529,9003 bd2 ba-- sqftThe Buckingham, Etobicoke, ON M9C 4X6For SaleMLS ID #W13544888, ROYAL LEPAGE TERREQUITY REALTY. TRREB
- C$438,8003 bd2 ba-- sqft236 Albion Rd #208, Toronto, ON M9W 6A6For SaleMLS ID #W12915036, HOMELIFE/MIRACLE REALTY LTD. TRREB
- C$398,8002 bd1 ba-- sqft238 Albion Rd #102, Toronto, ON M9W 6A7For SaleMLS ID #W13568428, HOMELIFE/MIRACLE REALTY LTD. TRREB
- C$379,9003 bd2 ba-- sqft234 Albion Rd #610, Toronto, ON M9W 6A5For SaleMLS ID #W13546460, HOMELIFE/MIRACLE REALTY LTD. TRREB
- C$528,0002 bd2 ba-- sqft6 Humberline Dr #202, Toronto, ON M9W 6X8For SaleMLS ID #W13245732, BABIAK TEAM REAL ESTATE BROKERAGE LTD.. TRREB
- C$499,0003 bd2 ba-- sqft10 Martha Eaton Way #1013, Toronto, ON M6M 5B3For SaleMLS ID #W13067086, REALTY EXECUTIVES PRIORITY ONE LIMITED. TRREB
- C$499,0003 bd2 ba-- sqft3025 Queen Frederica Dr #807, Mississauga, ON L4Y 3A1For SaleMLS ID #W13538024, HOMELIFE/MIRACLE REALTY LTD. TRREB
- C$479,9001 bd1 ba-- sqft9 Michael Power Pl #902, Toronto, ON M9A 0A5For SaleMLS ID #W13552618, ROYAL LEPAGE CREDIT VALLEY REAL ESTATE. TRREB
- C$479,0002 bd2 ba-- sqft1615 Bloor St #1108, Mississauga, ON L4X 1S2For SaleMLS ID #W13542888, Royal LePage Real Estate Associates. TRREB
- C$499,9003 bd2 ba-- sqft4727 Sheppard Ave E #616, Toronto, ON M1S 5B3For SaleMLS ID #E13536792, CENTURY 21 KING`S QUAY REAL ESTATE INC.. TRREB
- C$469,0002 bd2 ba-- sqftParkview, Mississauga, ON L5N 3T6For SaleMLS ID #W13537796, ROYAL LEPAGE MEADOWTOWNE REALTY. TRREB
- C$496,5002 bd2 ba-- sqft335 Mill Rd #903, Toronto, ON M9C 1Y6For SaleMLS ID #W13122010, HOMELIFE PARTNERS REALTY CORP.. TRREB
- C$649,0003 bd2 ba-- sqft150 Neptune Dr #304, Toronto, ON M6A 2Y9For SaleMLS ID #C13560748, RE/MAX REALTRON BARRY COHEN HOMES INC.. TRREB
- C$485,0003 bd2 ba-- sqft3700 Kaneff Cres N #202, Mississauga, ON L5A 4B8For SaleMLS ID #W13506160, HOMELIFE/MIRACLE REALTY LTD. TRREB
