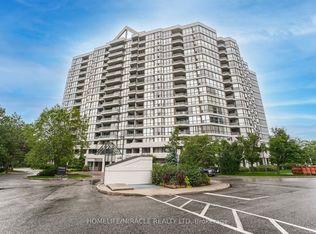
* Bright CORNER UNIT offering 1,109 SQ FT of living space in a 2 BEDROOM + DEN layout, one of the largest on the floor. Den can be used as a home office or SINGLE BEDROOM with RENTAL potential. NORTH/EAST EXPOSURE brings in abundant natural light with unobstructed RAVINE VIEWS. Freshly painted with RENOVATED kitchen and washrooms, and SS appliances. Includes 2 ENSUITE WASHROOMS, laundry room with ample storage space.* Amenities include SWIMMING POOL, GYM, PARTY ROOM, FAMILY ROOM, and more. Enjoy a SAFE, CLEAN ENVIRONMENT with a strong sense of community living, ideal for a GROWING FAMILY.* AAA LOCATION near Kipling & Steeles. Steps to FINCH LRT and TTC ROUTES (36/37/45/60). Easy access to major highways.* Close to highly rated schools with BUS PICK-UP AND DROP-OFF, Humber College, York University, hospital, airport, grocery stores, and parks. Park features a BASEBALL DIAMOND, SPLASH PAD, Seniors seating areas, and community activities.
For sale
C$489,900
21 Markbrook Ln #1512, Toronto, ON M9V 5E4
3beds
2baths
Apartment
Built in ----
-- sqft lot
$-- Zestimate®
C$--/sqft
C$720/mo HOA
What's special
Bright corner unitUnobstructed ravine viewsFreshly paintedRenovated kitchen and washroomsSwimming poolFamily room
- 10 days |
- 31 |
- 0 |
Zillow last checked:
Listing updated:
Listed by:
ACHIEVERS REALTY
Source: TRREB,MLS®#: W13529992 Originating MLS®#: Toronto Regional Real Estate Board
Originating MLS®#: Toronto Regional Real Estate BoardFacts & features
Interior
Bedrooms & bathrooms
- Bedrooms: 3
- Bathrooms: 2
Primary bedroom
- Description: Primary Bedroom
- Level: Main
- Area: 15.41 Square Meters
- Area source: Other
- Dimensions: 4.67 x 3.30
Bedroom 2
- Description: Bedroom 2
- Level: Main
- Area: 9.37 Square Meters
- Area source: Other
- Dimensions: 3.47 x 2.70
Breakfast
- Description: Breakfast
- Level: Main
- Area: 9.49 Square Meters
- Area source: Other
- Dimensions: 3.65 x 2.60
Dining room
- Description: Dining Room
- Level: Main
- Area: 22.32 Square Meters
- Area source: Other
- Dimensions: 6.20 x 3.60
Kitchen
- Description: Kitchen
- Level: Main
- Area: 7.11 Square Meters
- Area source: Other
- Dimensions: 3.00 x 2.37
Laundry
- Description: Laundry
- Level: Main
- Area: 3 Square Meters
- Area source: Other
- Dimensions: 3.00 x 1.00
Living room
- Description: Living Room
- Level: Main
- Area: 22.32 Square Meters
- Area source: Other
- Dimensions: 6.20 x 3.60
Other
- Description: Solarium
- Level: Main
- Area: 8.78 Square Meters
- Area source: Other
- Dimensions: 3.66 x 2.40
Heating
- Forced Air, Gas
Cooling
- Central Air
Appliances
- Laundry: Ensuite
Features
- Flooring: Carpet Free
- Basement: None
- Has fireplace: No
Interior area
- Living area range: 1000-1199 null
Property
Parking
- Total spaces: 1
- Parking features: Underground
- Has attached garage: Yes
Details
- Parcel number: 119220150
Construction
Type & style
- Home type: Apartment
- Property subtype: Apartment
- Attached to another structure: Yes
Materials
- Brick
Community & HOA
HOA
- Amenities included: Exercise Room, Indoor Pool, Recreation Room
- Services included: Water Included, CAC Included, Common Elements Included, Building Insurance Included, Parking Included, Heat Included
- HOA fee: C$720 monthly
- HOA name: MTCC
Location
- Region: Toronto
Financial & listing details
- Annual tax amount: C$1,488
- Date on market: 7/6/2026
ACHIEVERS REALTY
ACHIEVERS REALTY
By pressing Contact Agent, you agree that the real estate professional identified above may call/text you about your search, which may involve use of automated means and pre-recorded/artificial voices. You don't need to consent as a condition of buying any property, goods, or services. Message/data rates may apply. You also agree to our Terms of Use. Zillow does not endorse any real estate professionals. We may share information about your recent and future site activity with your agent to help them understand what you're looking for in a home.
Price history
Price history is unavailable.
Public tax history
Tax history is unavailable.
Climate risks
Neighborhood: Mount Olive
Nearby schools
GreatSchools rating
No schools nearby
We couldn't find any schools near this home.
- C$--2 bd2 ba1.2k sqft21 Markbrook Ln UNIT 309, Toronto, ON M9V5E4Off Market

- C$520,0002 bd2 ba1.1k sqft10 Markbrook Ln #1101, Toronto, ON M9V5E3Sold
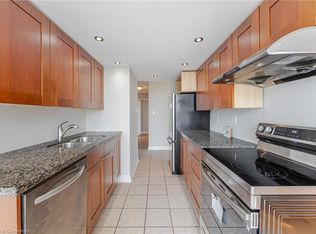
- C$550,0003 bd2 ba-- sqft2901 Kipling Ave UNIT 1203, Toronto, ON M9V5E5For Sale

- C$519,0002 bd2 ba-- sqft2901 Kipling Ave #507, Toronto, ON M9V5E5For Sale
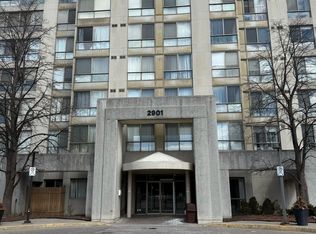
- C$475,0002 bd2 ba-- sqft2901 Kipling Ave #307, Toronto, ON M9V5E5For Sale
- C$--3 bd2 ba-- sqft2009 Markbrook Ln, Toronto, ON M9V5E3Off Market
- C$--2 bd2 ba1.3k sqft10 Markbrook Ln #1, Toronto, ON M9V5E3Off Market
- C$--2 bd2 ba1.3k sqft10 Markbrook Ln #2009-1, Toronto, ON M9V5E3Off Market
Similar homes
- C$469,9003 bd2 ba-- sqft41 Markbrook Ln #707, Toronto, ON M9V 5E6For Sale
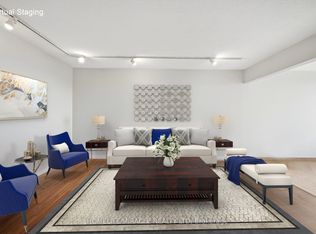 MLS ID #W13495482, HOMELIFE/MIRACLE REALTY LTD. TRREB
 - C$549,9012 bd2 ba-- sqft1 Rowntree Rd #611, Toronto, ON M9V 5G7For Sale
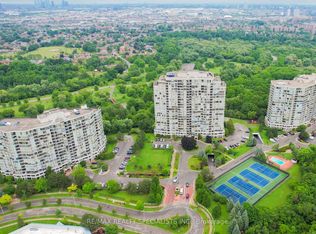 MLS ID #W13126684, RE/MAX REALTY SPECIALISTS INC.. TRREB
 - C$399,9991 bd2 ba-- sqftCascades 2, Toronto, ON M9V 5E6For Sale
 MLS ID #W13419868, RIGHT AT HOME REALTY INC.. TRREB
 - C$559,0002 bd2 ba-- sqft1 Rowntree, Toronto, ON M9V 5G7For Sale
 MLS ID #W12925822, HOMELIFE/MIRACLE REALTY LTD. TRREB
 - C$449,0003 bd2 ba-- sqft236 Albion Rd #310, Toronto, ON M9W 6A6For SaleMLS ID #W13445118, ROYAL LEPAGE PREMIUM ONE REALTY. TRREB
- C$499,0002 bd2 ba-- sqft50 Brian Harrison Way #407, Toronto, ON M1P 5J4For SaleMLS ID #E13568638, CENTURY 21 ATRIA REALTY INC.. TRREB
- C$499,9992 bd2 ba-- sqft18 Parkview Ave #312, Toronto, ON M2N 7H7For SaleMLS ID #C13516638, HOMECOMFORT REALTY INC.. TRREB
- C$489,5003 bd2 ba-- sqft50 Kingsbridge Garden Cir #1408, Mississauga, ON L5R 1Y2For SaleMLS ID #W13534848, RIGHT AT HOME REALTY INC.. TRREB
- C$499,9002 bd2 ba-- sqft810 Scollard Ct #902, Mississauga, ON L5V 0A4For SaleMLS ID #W13556800, SAGE REAL ESTATE LIMITED. TRREB
- C$449,0002 bd1 ba-- sqft3559 Eglinton Ave W #306, Toronto, ON M6M 5C6For SaleMLS ID #W13544280, REVEL REALTY INC.. TRREB
- C$499,9993 bd2 ba-- sqft4460 SW Tucana Ct S #1207, Mississauga, ON L5R 3K9For SaleMLS ID #W13157650, ACHIEVERS REALTY. TRREB
- C$489,0001 bd1 ba-- sqftMinto Plaza, Toronto, ON M5G 2K5For SaleMLS ID #C13560476, PROPERTY.CA INC.. TRREB
- C$488,8883 bd2 ba-- sqft8 Lisa St #1901, Brampton, ON L6T 4S6For SaleMLS ID #W12755534, RE/MAX REALTY SPECIALISTS INC.. TRREB
- C$450,0002 bd1 ba-- sqft235 Sherway Gardens Rd #1609, Toronto, ON M9C 0A2For SaleMLS ID #W13552008, RE/MAX REALTY SPECIALISTS INC.. TRREB
- C$519,9003 bd2 ba-- sqft115 Hillcrest Ave Unit 811, Mississauga, ON L5B 3Y9For SaleMLS ID #W13511560, RE/MAX REAL ESTATE CENTRE INC.. TRREB
- C$459,0003 bd2 ba-- sqft2550 Pharmacy Ave #1015, Toronto, ON M1W 1H9For SaleMLS ID #E13221078, ROYAL LEPAGE SIGNATURE REALTY. TRREB
- C$500,0003 bd2 ba-- sqft151 Village Green Sq #1008, Toronto, ON M1S 0K5For SaleMLS ID #E12849258, REAL ONE REALTY INC.. TRREB
- C$483,0002 bd1 ba-- sqft208 Enfield Pl #1502, Mississauga, ON L5B 0G8For SaleMLS ID #W13536226, THE REAL ESTATE OFFICE INC.. TRREB
- C$459,0002 bd2 ba-- sqftMaple Ridge Community Management Ltd., Brampton, ON L6S 5Y4For SaleMLS ID #W13515892, CENTURY 21 INNOVATIVE REALTY INC.. TRREB
- C$399,9002 bd1 ba-- sqft21 Overlea Blvd #1602, Toronto, ON M4H 1P2For SaleMLS ID #C13556248, HC REALTY GROUP INC.. TRREB
