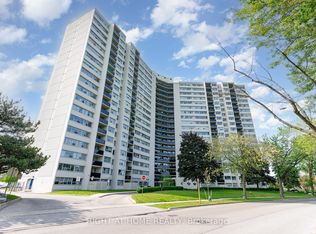
Move into this beautiful, sun-filled 2-bedroom plus den, 2-bathroom condo in the heart of Mississauga.The maintenance fee covers all utilities, including electricity, water, heat, air conditioning, building insurance, common element fees, two parking spaces, and a locker.This upgraded unit features brand-new laminate flooring, fresh paint, new roller blinds, a kitchen with stainless steel appliances, and a separate laundry room. Enjoy breathtaking views of downtown Toronto, including stunning day and night views of the iconic CN Tower. Filled with natural sunlight throughout the day, this warm and inviting home offers a bright, comfortable living space you'll love coming home to. Conveniently located near excellent schools, with public transit right at your doorstep and just minutes from the upcoming LRT. Walk to restaurants, grocery stores, banks, medical offices, and many other everyday conveniences. Square One is just a short ride away, with one direct bus to Square One Bus Terminal and another direct route to Islington Subway Station.
For sale
C$475,000
50 Kingsbridge Garden Cir #1408, Mississauga, ON L5R 1Y2
3beds
2baths
Apartment
Built in ----
-- sqft lot
$-- Zestimate®
C$--/sqft
C$922/mo HOA
What's special
- 22 days |
- 68 |
- 5 |
Zillow last checked:
Listing updated:
Listed by:
RIGHT AT HOME REALTY INC.
Source: TRREB,MLS®#: W13636050 Originating MLS®#: Toronto Regional Real Estate Board
Originating MLS®#: Toronto Regional Real Estate BoardFacts & features
Interior
Bedrooms & bathrooms
- Bedrooms: 3
- Bathrooms: 2
Primary bedroom
- Level: Main
- Dimensions: 3.45 x 4.2
Bedroom 2
- Level: Main
- Dimensions: 3.05 x 3.14
Den
- Level: Main
- Dimensions: 3.05 x 2.01
Dining room
- Level: Main
- Dimensions: 5.6 x 3.2
Kitchen
- Level: Main
- Dimensions: 3.2 x 2.6
Laundry
- Level: Main
- Dimensions: 1.48 x 1.48
Living room
- Level: Main
- Dimensions: 5.6 x 3.2
Heating
- Forced Air, Gas
Cooling
- Central Air
Appliances
- Laundry: Ensuite
Features
- None
- Basement: None
- Has fireplace: No
Interior area
- Living area range: 800-899 null
Property
Parking
- Total spaces: 2
Details
- Parcel number: 193380182
Construction
Type & style
- Home type: Apartment
- Property subtype: Apartment
Materials
- Brick
Community & HOA
HOA
- Services included: Heat Included, Hydro Included, Water Included, CAC Included, Parking Included, Common Elements Included, Building Insurance Included
- HOA fee: C$922 monthly
- HOA name: PCC
Location
- Region: Mississauga
Financial & listing details
- Annual tax amount: C$2,502
- Date on market: 8/4/2026
Price history
Price history is unavailable.
Public tax history
Tax history is unavailable.
Climate risks
Neighborhood: L5R
Nearby schools
GreatSchools rating
No schools nearby
We couldn't find any schools near this home.
- C$445,0003 bd1 ba-- sqft50 Kingsbridge Garden Cir #915, Mississauga, ON L5R1Y2For Sale

- C$399,9993 bd1 ba-- sqft50 Kingsbridge Garden Cir #510, Mississauga, ON L5R1Y2For Sale

- C$--1 bd1 ba711 sqft50 Kingsbridge Garden Cir #1801, Mississauga, ON L5R1Y2Off Market
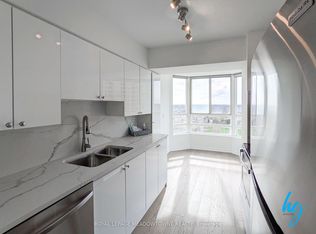
- C$--1 bd1 ba700 sqft50 Kingsbridge Garden Cir UNIT 204, Mississauga, ON L5R1Y2Off Market
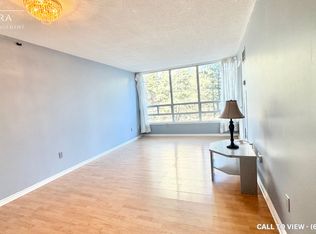
- C$--2 bd2 ba1.1k sqft50 Kingsbridge Garden Cir, Mississauga, ON L5R1Y2Off Market
- C$--2 bd2 ba-- sqft50 Kingsbridge Garden Cir #912, Mississauga, ON L5R1Y2Off Market
- C$399,0002 bd1 ba-- sqft50 Kingsbridge Garden Cir #504, Mississauga, ON L5R1Y2For Sale
- C$485,0002 bd1 ba888 sqft50 Kingsbridge Garden Cir #1807, Mississauga, ON L5R1Y2Sold
Similar homes
- C$499,9993 bd2 ba-- sqft4470 Tucana Ct #308, Mississauga, ON L5R 3K8For Sale
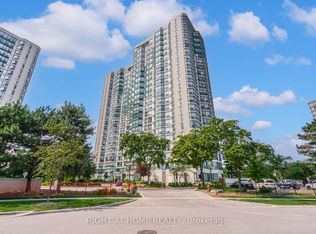 MLS ID #W13677944, RIGHT AT HOME REALTY INC.. TRREB
 - C$465,0002 bd1 ba-- sqft208 Enfield Pl #2205, Mississauga, ON L5B 0G8For Sale
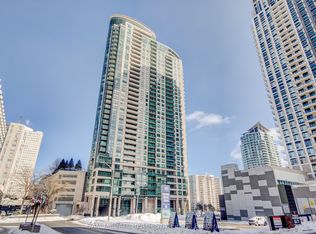 MLS ID #W13619078, SAM MCDADI REAL ESTATE INC.. TRREB
 - C$475,0003 bd1 ba-- sqft530 Lolita Gdns #505, Mississauga, ON L5A 3T2For Sale
 MLS ID #W13499290, RIGHT AT HOME REALTY INC.. TRREB
 - C$519,9002 bd1 ba-- sqft202 Burnhamthorpe Rd E #505, Mississauga, ON L5A 4L4New Construction
 MLS ID #W13541318, RIGHT AT HOME REALTY INC.. TRREB
 - C$525,0002 bd2 ba-- sqft60 Absolute Ave Unit 3506, Mississauga, ON L4Z 0A9For SaleMLS ID #W13437588, RIGHT AT HOME REALTY INC.. TRREB
- C$518,0003 bd2 ba-- sqft20 Mississauga Valley Blvd #1706, Mississauga, ON L5A 3S1For SaleMLS ID #W13221232, CITYSCAPE REAL ESTATE LTD.. TRREB
- C$488,8882 bd1 ba-- sqft50 Elm Dr E #1209, Mississauga, ON L5A 3X2For SaleMLS ID #W13575048, REALTY ONE GROUP FLAGSHIP. TRREB
- C$460,0002 bd1 ba-- sqftPinnacle Grand Park 2, Mississauga, ON L5B 0K4For SaleMLS ID #W13509148, T-ONE GROUP REALTY INC.,. TRREB
- C$505,0002 bd2 ba-- sqft2520 Eglinton Ave W #1602, Mississauga, ON L5M 0Y4For SaleMLS ID #W13679078, RIGHT AT HOME REALTY INC.. TRREB
- C$499,0003 bd1 ba-- sqft3590 Kaneff Cres W #1604, Mississauga, ON L5A 3X3For SaleMLS ID #W12880946, ROYAL LEPAGE REALTY CENTRE. TRREB
- C$535,0003 bd2 ba-- sqft135 Hillcrest Ave #203, Mississauga, ON L5B 4B1For SaleMLS ID #W13618706, CENTURY 21 GREEN REALTY INC.. TRREB
- C$399,9003 bd2 ba-- sqft3590 Kaneff Cres #1907, Mississauga, ON L5A 3X3For SaleMLS ID #W13627478, ROYAL LEPAGE SUPREME REALTY. TRREB
- C$428,0002 bd1 ba-- sqftWide Suites Condos, Mississauga, ON L5B 0G8For SaleMLS ID #W13522310, RIGHT AT HOME REALTY INC.. TRREB
- C$550,0002 bd2 ba-- sqft250 Webb Dr #1512, Mississauga, ON L5B 3Z4For SaleMLS ID #W13638736, ROYAL LEPAGE TERREQUITY REALTY. TRREB
- C$419,0002 bd2 ba-- sqft225 Webb Dr #2308, Mississauga, ON L5B 4P2For SaleMLS ID #W13159534, RIGHT AT HOME REALTY INC.. TRREB
- C$539,9002 bd2 ba-- sqft220 Burnhamthorpe Rd W #3004, Mississauga, ON L5B 4N4For SaleMLS ID #W13163192, CENTURY 21 REGAL REALTY INC.. TRREB
- C$564,9002 bd2 ba-- sqft700 Constellation Dr #1105, Mississauga, ON L5R 3G8For SaleMLS ID #W13663422, CITYSCAPE REAL ESTATE LTD.. TRREB
- C$580,0003 bd2 ba-- sqftThe Aspenview, Mississauga, ON L5A 3X2For SaleMLS ID #W13410392, RIGHT AT HOME REALTY INC.. TRREB
- C$549,9992 bd2 ba-- sqftWOODS END CONDOMINIUMS, Mississauga, ON L5R 0A1For SaleMLS ID #W13428698, RIGHT AT HOME REALTY INC.. TRREB
- C$409,9001 bd1 ba-- sqft208 Enfield Pl #2902, Mississauga, ON L5B 0G8For SaleMLS ID #W13604872, RIGHT AT HOME REALTY INC.. TRREB
