Welcome To The Highly Regarded Californian Condominiums, A Solidly Built, Well Managed Building In The Heart Of Mississauga. This Spectacular Fully Renovated 1+1 Suite Offers Stunning Views, Modern Upgrades & Exceptional Value. Thoughtfully Updated With New Flooring & Baseboards In Hallway & Den (2025), Fresh Designer Paint (2025), Newly Painted Kitchen Cabinets (2025), Plus Brand New Stainless Steel Appliances (2026) Including S/S Range With Storage Drawer, S/S Dishwasher & S/S Refrigerator. Bright Functional Layout Enjoy Premium Amenities Including 24 Hr Concierge, Indoor Pool, Hot Tub, Sauna, Fitness Centre, Squash Court, Party Room, Outdoor Courts, BBQ Area & Gazebo. Steps To Square One, Living Arts Centre, YMCA, Restaurants, Schools, Parks, Theatre & Transit, With Quick Access To Highways 403, 401, 427 & Pearson Airport. Includes 1 Parking & 1 Locker. Perfect For First Time Buyers, Investors Or Downsizers Seeking Style, Convenience & Long Term Value In One Of Mississauga's Most Desirable Communities.
For sale
C$399,000
50 Kingsbridge Garden Cir #504, Mississauga, ON L5R 1Y2
2beds
1baths
Apartment
Built in ----
-- sqft lot
$-- Zestimate®
C$--/sqft
C$698/mo HOA
What's special
Stunning viewsModern upgradesFresh designer paintNewly painted kitchen cabinetsBright functional layoutOutdoor courtsBbq area
- 61 days |
- 12 |
- 1 |
Zillow last checked:
Listing updated:
Listed by:
RE/MAX REALTRON SMART CHOICE TEAM
Source: TRREB,MLS®#: W13493732 Originating MLS®#: Toronto Regional Real Estate Board
Originating MLS®#: Toronto Regional Real Estate BoardFacts & features
Interior
Bedrooms & bathrooms
- Bedrooms: 2
- Bathrooms: 1
Primary bedroom
- Description: Primary Bedroom
- Level: Ground
- Area: 13.07 Square Meters
- Area source: Other
- Dimensions: 3.90 x 3.35
Den
- Description: Den
- Level: Ground
- Area: 4.6 Square Meters
- Area source: Other
- Dimensions: 2.30 x 2.00
Dining room
- Description: Dining Room
- Level: Ground
- Area: 18.48 Square Meters
- Area source: Other
- Dimensions: 5.60 x 3.30
Kitchen
- Description: Kitchen
- Level: Ground
- Area: 5.5 Square Meters
- Area source: Other
- Dimensions: 2.50 x 2.20
Living room
- Description: Living Room
- Level: Ground
- Area: 18.48 Square Meters
- Area source: Other
- Dimensions: 5.60 x 3.30
Heating
- Forced Air, Gas
Cooling
- Central Air
Appliances
- Laundry: Ensuite
Features
- Flooring: Carpet Free
- Basement: None
- Has fireplace: No
Interior area
- Living area range: 600-699 null
Video & virtual tour
Property
Parking
- Total spaces: 1
- Parking features: Facilities
- Has attached garage: Yes
Lot
- Features: Hospital, Library, Park, Place Of Worship, Public Transit, School
Details
- Parcel number: 193380058
Construction
Type & style
- Home type: Apartment
- Property subtype: Apartment
- Attached to another structure: Yes
Materials
- Concrete
Community & HOA
HOA
- Amenities included: Exercise Room, Indoor Pool, Tennis Court, Visitor Parking
- Services included: CAC Included, Common Elements Included, Heat Included, Hydro Included, Parking Included, Water Included
- HOA fee: C$698 monthly
- HOA name: PCC
Location
- Region: Mississauga
Financial & listing details
- Annual tax amount: C$1,995
- Date on market: 6/26/2026
Price history
Price history is unavailable.
Public tax history
Tax history is unavailable.
Climate risks
Neighborhood: L5R
Nearby schools
GreatSchools rating
No schools nearby
We couldn't find any schools near this home.
- C$445,0003 bd1 ba-- sqft50 Kingsbridge Garden Cir #915, Mississauga, ON L5R1Y2For Sale

- C$399,9993 bd1 ba-- sqft50 Kingsbridge Garden Cir #510, Mississauga, ON L5R1Y2For Sale

- C$475,0003 bd2 ba-- sqft50 Kingsbridge Garden Cir #1408, Mississauga, ON L5R1Y2For Sale

- C$--1 bd1 ba711 sqft50 Kingsbridge Garden Cir #1801, Mississauga, ON L5R1Y2Off Market
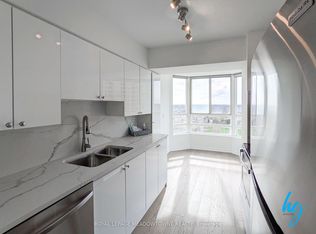
- C$--1 bd1 ba700 sqft50 Kingsbridge Garden Cir UNIT 204, Mississauga, ON L5R1Y2Off Market
- C$--2 bd2 ba1.1k sqft50 Kingsbridge Garden Cir, Mississauga, ON L5R1Y2Off Market
- C$--2 bd2 ba-- sqft50 Kingsbridge Garden Cir #912, Mississauga, ON L5R1Y2Off Market
- C$485,0002 bd1 ba888 sqft50 Kingsbridge Garden Cir #1807, Mississauga, ON L5R1Y2Sold
Similar homes
- C$395,0002 bd2 ba-- sqftTowne Two, Mississauga, ON L5B 3Z3For Sale
 MLS ID #W13670128, RE/MAX WEST REALTY INC.. TRREB
 - C$499,9993 bd2 ba-- sqftKingsbridge Grand II, Mississauga, ON L5R 3K9For Sale
 MLS ID #W13606026, CENTURY 21 SKYLARK REAL ESTATE LTD.. TRREB
 - C$389,0002 bd2 ba-- sqft75 King St E #1703, Mississauga, ON L5A 4G5For Sale
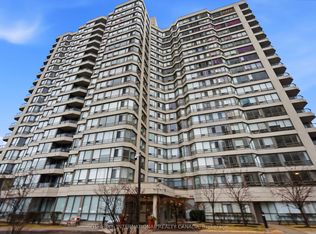 MLS ID #W12994208, SOTHEBY'S INTERNATIONAL REALTY CANADA. TRREB
 - C$299,9001 bd1 ba-- sqftStrathaven Highrise, Mississauga, ON L5R 4G9For Sale
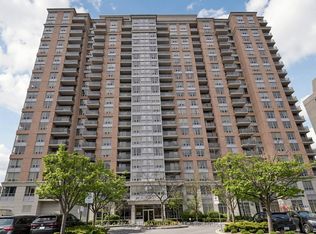 MLS ID #W13708786, ROYAL LEPAGE SIGNATURE REALTY. TRREB
 - C$435,0002 bd2 ba-- sqft75 King St E #1202, Mississauga, ON L5A 4G5For SaleMLS ID #W12994230, SOTHEBY'S INTERNATIONAL REALTY CANADA. TRREB
- C$439,0002 bd2 ba-- sqft75 King St E #1512, Mississauga, ON L5A 4G5For SaleMLS ID #W12994172, SOTHEBY'S INTERNATIONAL REALTY CANADA. TRREB
- C$459,9002 bd1 ba-- sqft3888 Duke Of York Blvd #927, Mississauga, ON L5B 4P5For SaleMLS ID #W13425652, ROYAL LEPAGE PORRITT REAL ESTATE. TRREB
- C$499,0002 bd2 ba-- sqft80 Absolute Ave #3508, Mississauga, ON L4Z 0A5For SaleMLS ID #W13621482, HOMELIFE LANDMARK REALTY INC.. TRREB
- C$499,0002 bd2 ba-- sqft3605 Kariya Dr #109B, Mississauga, ON L5B 3J4For SaleMLS ID #W13627640, CENTURY 21 PEOPLE`S CHOICE REALTY INC.. TRREB
- C$488,8882 bd1 ba-- sqft50 Elm Dr E #1209, Mississauga, ON L5A 3X2For SaleMLS ID #W13575048, REALTY ONE GROUP FLAGSHIP. TRREB
- C$339,9001 bd1 ba-- sqft50 Absolute Ave Unit 603, Mississauga, ON L4Z 0A8For SaleMLS ID #W13465882, RE/MAX HALLMARK FIRST GROUP REALTY LTD.. TRREB
- C$528,8882 bd2 ba-- sqft2585 Erin Centre Blvd #403, Mississauga, ON L5M 6Z7For SaleMLS ID #W13700906, CENTURY 21 LEADING EDGE REALTY INC.. TRREB
- C$339,9002 bd1 ba-- sqft75 King St E #1709, Mississauga, ON L5A 4G5For SaleMLS ID #W12994236, SOTHEBY'S INTERNATIONAL REALTY CANADA. TRREB
- C$329,9002 bd1 ba-- sqft75 King St E #1609, Mississauga, ON L5A 4G5For SaleMLS ID #W12994182, SOTHEBY'S INTERNATIONAL REALTY CANADA. TRREB
- C$399,9002 bd1 ba-- sqft10 Laurelcrest St #104, Brampton, ON L6S 5Y3For SaleMLS ID #W13657926, ROYAL LEPAGE MEADOWTOWNE REALTY. TRREB
- C$409,0882 bd1 ba-- sqft3501 Glen Erin Dr #905, Mississauga, ON L5L 2E9For SaleMLS ID #W12733978, CENTURY 21 PROPERTY ZONE REALTY INC.. TRREB
- C$450,0002 bd1 ba-- sqft6720 Glen Erin Dr #904, Mississauga, ON L5N 3K8For SaleMLS ID #W13494274, ROYAL LEPAGE REAL ESTATE SERVICES LTD.. TRREB
- C$499,0003 bd2 ba-- sqft265 Enfield Pl #1501, Mississauga, ON L5B 3Y7For SaleMLS ID #W12952918, ROYAL LEPAGE SIGNATURE REALTY. TRREB
- C$419,9002 bd2 ba-- sqft8351 McLaughlin Rd E #407, Brampton, ON L6Y 4H8For SaleMLS ID #W13532278, ROYAL LEPAGE CREDIT VALLEY REAL ESTATE. TRREB
- C$469,0002 bd2 ba-- sqftParkview, Mississauga, ON L5N 3T6For SaleMLS ID #W13537796, ROYAL LEPAGE MEADOWTOWNE REALTY. TRREB
