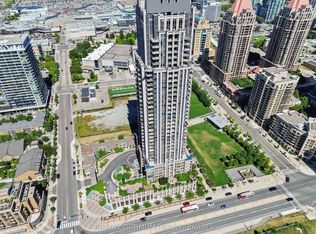
Corner of Erin Centre Blvd (just north of Eglinton) & Erin Mills Parkway! Specious corner unit two-story, 2 bedroom + 1.5 bathroom condo located in the highly desirable John Fraser Secondary School / St Aloysius Gonzaga Catholic Secondary School Districts, directly across from Erin Mills Town Centre and walking distance to Credit Valley Hospital. Conveniently located mid-town Mississauga with easy access to Highways 403/401/407. Bright wall of windows overlooking a green space to the north and the mall to the south. Featuring modern kitchen appliances; in-suite stacked laundry; main floor powder room, and a newly renovated upper three piece bathroom with glass walk-in shower. The bedrooms are spacious and feature custom closet organizers in both, along with an ultra deep linen closet in the second bedroom. Neutral paint and flooring throughout; new light fixtures; and an in-suite storage closet under the stairs. There is an assigned 4ft x 7ft private storage locker and a underground parking space included.The building amenities include a gated security with monitored entry; a welcoming lobby; large pool, hot tub and change room saunas; two gyms with exercise equipment and machines; a private rentable party room and library; a large shared back patio off the games room overlooking a serene green space; pet friendly; and a wonderful social committee.
For sale
C$528,888
2585 Erin Centre Blvd #403, Mississauga, ON L5M 6Z7
2beds
2baths
Apartment
Built in ----
-- sqft lot
$-- Zestimate®
C$--/sqft
C$1,011/mo HOA
What's special
- 3 days |
- 8 |
- 0 |
Zillow last checked:
Listing updated:
Listed by:
CENTURY 21 LEADING EDGE REALTY INC.
Source: TRREB,MLS®#: W13700906 Originating MLS®#: Toronto Regional Real Estate Board
Originating MLS®#: Toronto Regional Real Estate BoardFacts & features
Interior
Bedrooms & bathrooms
- Bedrooms: 2
- Bathrooms: 2
Primary bedroom
- Level: Second
- Dimensions: 4.26 x 3.5
Bedroom 2
- Level: Second
- Dimensions: 3.29 x 3.2
Dining room
- Level: Main
- Dimensions: 4.56 x 3.35
Kitchen
- Level: Main
- Dimensions: 4.33 x 3.05
Living room
- Level: Main
- Dimensions: 4.56 x 3.35
Heating
- Forced Air, Gas
Cooling
- Central Air
Appliances
- Laundry: Ensuite
Features
- Other
- Basement: None
- Has fireplace: No
Interior area
- Living area range: 800-899 null
Property
Parking
- Total spaces: 1
- Parking features: Garage
- Has garage: Yes
Features
- Stories: 2
- Exterior features: Open Balcony
Details
- Parcel number: 196530245
Construction
Type & style
- Home type: Apartment
- Property subtype: Apartment
Materials
- Concrete
Community & HOA
HOA
- Amenities included: Exercise Room, Gym, Indoor Pool, Party Room/Meeting Room, Sauna, Tennis Court
- Services included: Heat Included, Water Included, Hydro Included, CAC Included, Building Insurance Included, Parking Included
- HOA fee: C$1,011 monthly
- HOA name: PCC
Location
- Region: Mississauga
Financial & listing details
- Annual tax amount: C$2,926
- Date on market: 8/21/2026
Price history
Price history is unavailable.
Public tax history
Tax history is unavailable.
Climate risks
Neighborhood: L5M
Nearby schools
GreatSchools rating
No schools nearby
We couldn't find any schools near this home.
- C$--1 bd1 ba588 sqft2585 Erin Centre Blvd #1104, Mississauga, ON L5M6Z7Off Market
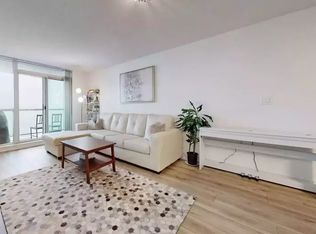
- C$479,9002 bd2 ba-- sqft2585 Erin Centre Blvd #1102, Mississauga, ON L5M6Z7For Sale
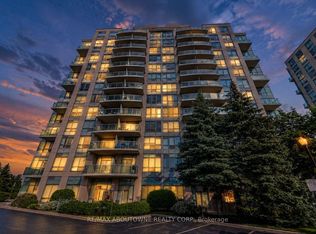
- C$499,0002 bd2 ba830 sqft2565 Erin Centre Blvd #PENTHOUSE 7, Mississauga, ON L5M6Z8For Sale
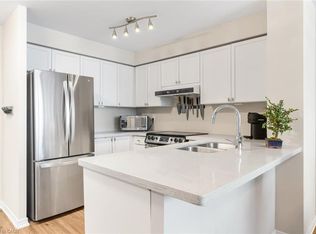
- C$524,8882 bd2 ba-- sqft2565 Erin Centre Blvd #1509, Mississauga, ON L5M6Z8For Sale
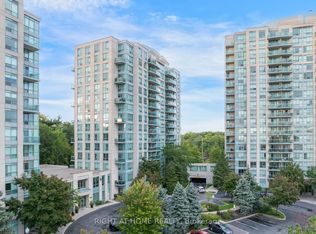
- C$485,0001 bd1 ba-- sqft2565 Erin Centre Blvd #508, Mississauga, ON L5M6Z8For Sale
- C$550,0002 bd2 ba-- sqft2565 Erin Centre Blvd UNIT 411, Mississauga, ON L5M6Z8For Sale
- C$388,8881 bd1 ba-- sqft2545 Erin Centre Blvd #1803, Mississauga, ON L5M6Z9For Sale
- C$529,0002 bd2 ba-- sqft2545 Erin Centre Blvd #1605, Mississauga, ON L5M6Z9For Sale
Similar homes
- C$479,9002 bd2 ba-- sqft2585 Erin Centre Blvd #1102, Mississauga, ON L5M 6Z7For SaleMLS ID #W13464356, RE/MAX ABOUTOWNE REALTY CORP.. TRREB
- C$525,0002 bd2 ba-- sqft2177 Burnhamthorpe Rd W #309, Mississauga, ON L5L 5P9For Sale
 MLS ID #W13648554, Royal LePage Real Estate Services Ltd., Brokerage. TRREB
 - C$509,0002 bd2 ba-- sqft4640 Kimbermount Ave #402, Mississauga, ON L5M 5W6For Sale
 MLS ID #W13519328, Royal LePage Real Estate Associates. TRREB
 - C$535,0002 bd2 ba-- sqft388 Prince Of Wales Dr Unit 2511, Mississauga, ON L5B 0A1For Sale
 MLS ID #W13657696, RE/MAX OPTIMUM REALTY. TRREB
 - C$549,0002 bd2 ba-- sqftEagle Ridge, Mississauga, ON L5L 5P4For SaleMLS ID #W13459052, ROYAL LEPAGE REAL ESTATE SERVICES LTD.. TRREB
- C$574,9002 bd2 ba-- sqft350 Princess Royal Dr #1107, Mississauga, ON L5B 4N1For SaleMLS ID #W13675282, SAM MCDADI REAL ESTATE INC.. TRREB
- C$539,9002 bd2 ba-- sqft75 King St E #1611, Mississauga, ON L5A 4G5For SaleMLS ID #W13652670, Royal LePage Real Estate Associates. TRREB
- C$494,9002 bd2 ba-- sqft6500 Montevideo Rd #605, Mississauga, ON L5N 3T6For SaleMLS ID #W13637438, HOMELIFE PLATINUM REALTY INC.. TRREB
- C$550,0003 bd2 ba-- sqft325 Webb Dr Unit 406, Mississauga, ON L5B 3Z9For SaleMLS ID #W13619070, HOMELIFE/MIRACLE REALTY LTD. TRREB
- C$615,0002 bd2 ba-- sqft50 Eglinton Ave W #2007, Mississauga, ON L5R 3P5For SaleMLS ID #W13687582, RE/MAX REALTY SERVICES INC.. TRREB
- C$508,8003 bd2 ba-- sqft4450 Tucana Ct #902, Mississauga, ON L5R 3R4For SaleMLS ID #W13604442, CENTURY 21 MILLENNIUM INC.. TRREB
- C$429,9001 bd1 ba-- sqft385 Prince Of Wales Dr #2903, Mississauga, ON L5B 0C6For SaleMLS ID #W13703108, RE/MAX ROUGE RIVER REALTY LTD.. TRREB
- C$499,9993 bd2 ba-- sqftKingsbridge Grand II, Mississauga, ON L5R 3K9For SaleMLS ID #W13606026, CENTURY 21 SKYLARK REAL ESTATE LTD.. TRREB
- C$499,0002 bd2 ba-- sqft80 Absolute Ave #3508, Mississauga, ON L4Z 0A5For SaleMLS ID #W13621482, HOMELIFE LANDMARK REALTY INC.. TRREB
- C$399,9991 bd1 ba-- sqft2545 Erin Centre Blvd #509, Mississauga, ON L5M 6Z9For SaleMLS ID #W13477038, RE/MAX ESCARPMENT REALTY INC.. TRREB
- C$399,9992 bd2 ba-- sqft1230 Marlborough Ct W #1106, Oakville, ON L6H 3K6For SaleMLS ID #W13700864, CENTURY 21 LEADING EDGE REALTY INC.. TRREB
- C$569,9902 bd2 ba-- sqftDel Property Management, Mississauga, ON L5R 0G5For SaleMLS ID #W13247532, RE/MAX REALTY SPECIALISTS INC.. TRREB
- C$599,9003 bd2 ba-- sqft250 Webb Dr #Penthouse 05, Mississauga, ON L5B 3Z4For SaleMLS ID #W13495566, ROYAL LEPAGE REAL ESTATE SERVICES LTD.. TRREB
- C$529,0003 bd2 ba-- sqft30 Malta Ave #1603, Brampton, ON L6Y 4S5For SaleMLS ID #W13476872, REAL BROKER ONTARIO LTD.. TRREB
- C$455,0002 bd1 ba-- sqft6720 Glen Erin Dr #1013, Mississauga, ON L5N 3K8For SaleMLS ID #W13539716, ROYAL LEPAGE MEADOWTOWNE REALTY. TRREB
