Welcome to this beautifully maintained residence nestled in a highly desirable and peaceful community. This spacious freshly painted unit features a thoughtfully designed split-bedroom layout offering exceptional privacy and comfort, with two full bathrooms, an updated kitchen, and separate living and dining areas ideal for both everyday living and entertaining. Enjoy tranquil views of lush greenery and open skies from your home, creating a serene atmosphere from morning to evening. This exceptional gated community offers outstanding amenities including an indoor pool, hot tub, games room, and concierge service, providing comfort, convenience, and peace of mind. Ideally located just minutes from Erin Mills Town Centre, Credit Valley Hospital, public transit, top-rated schools, and major highways. A wonderful opportunity to enjoy a relaxed lifestyle in one of Mississauga's most sought-after communities - welcome home.
For sale
C$529,000
2545 Erin Centre Blvd #1605, Mississauga, ON L5M 6Z9
2beds
2baths
Apartment
Built in ----
-- sqft lot
$-- Zestimate®
C$--/sqft
C$1,180/mo HOA
What's special
Spacious freshly painted unitThoughtfully designed split-bedroom layoutUpdated kitchenIndoor poolHot tub
- 40 days |
- 3 |
- 0 |
Zillow last checked:
Listing updated:
Listed by:
REAL ONE REALTY INC.
Source: TRREB,MLS®#: W13578186 Originating MLS®#: Toronto Regional Real Estate Board
Originating MLS®#: Toronto Regional Real Estate BoardFacts & features
Interior
Bedrooms & bathrooms
- Bedrooms: 2
- Bathrooms: 2
Primary bedroom
- Description: Primary Bedroom
- Level: Ground
- Area: 13.78 Square Meters
- Area source: Other
- Dimensions: 3.96 x 3.48
Bedroom 2
- Description: Bedroom 2
- Level: Ground
- Area: 8.49 Square Meters
- Area source: Other
- Dimensions: 2.44 x 3.48
Dining room
- Description: Dining Room
- Level: Ground
- Area: 18.39 Square Meters
- Area source: Other
- Dimensions: 3.35 x 5.49
Foyer
- Description: Foyer
- Level: Ground
- Area: 0 Square Meters
- Area source: Other
Kitchen
- Description: Kitchen
- Level: Ground
- Area: 6.69 Square Meters
- Area source: Other
- Dimensions: 2.74 x 2.44
Living room
- Description: Living Room
- Level: Ground
- Area: 18.39 Square Meters
- Area source: Other
- Dimensions: 3.35 x 5.49
Heating
- Forced Air, Gas
Cooling
- Central Air
Appliances
- Laundry: Ensuite
Features
- Other
- Flooring: Accessory Apartment
- Basement: None
- Has fireplace: No
Interior area
- Living area range: 800-899 null
Property
Parking
- Total spaces: 1
- Parking features: Underground
- Has attached garage: Yes
Features
- Exterior features: Open Balcony
Lot
- Features: Hospital, Library, Park, Public Transit, Rec./Commun.Centre, School
Details
- Parcel number: 196660226
Construction
Type & style
- Home type: Apartment
- Property subtype: Apartment
- Attached to another structure: Yes
Materials
- Concrete
Community & HOA
HOA
- Amenities included: BBQs Allowed, Exercise Room, Indoor Pool, Recreation Room, Sauna, Tennis Court
- Services included: CAC Included, Common Elements Included, Heat Included, Hydro Included, Building Insurance Included, Parking Included, Water Included
- HOA fee: C$1,180 monthly
- HOA name: PCC
Location
- Region: Mississauga
Financial & listing details
- Annual tax amount: C$3,070
- Date on market: 7/17/2026
Price history
Price history is unavailable.
Public tax history
Tax history is unavailable.
Climate risks
Neighborhood: L5M
Nearby schools
GreatSchools rating
No schools nearby
We couldn't find any schools near this home.
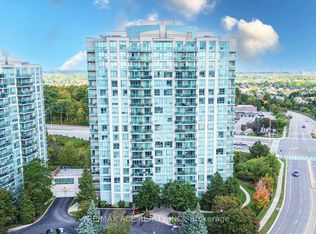
- C$388,8881 bd1 ba-- sqft2545 Erin Centre Blvd #1803, Mississauga, ON L5M6Z9For Sale
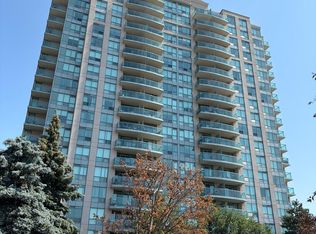
- C$2,1751 bd1 ba-- sqft2545 Erin Centre Blvd #1504, Mississauga, ON L5M6Z9For Rent
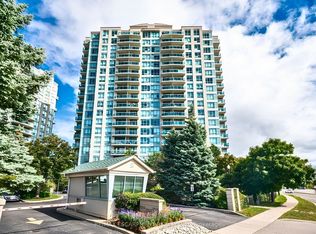
- C$399,9991 bd1 ba-- sqft2545 Erin Centre Blvd #509, Mississauga, ON L5M6Z9For Sale
- C$--1 bd1 ba600 sqft2545 Erin Centre Blvd #1404, Mississauga, ON L5M6Z9Off Market
- C$455,0001 bd1 ba-- sqft2545 Erin Centre Blvd #1611, Mississauga, ON L5M6Z9For Sale
- C$425,0001 bd1 ba-- sqft2545 Erin Centre Blvd #1211, Mississauga, ON L5M6Z9For Sale
- C$589,0002 bd2 ba-- sqft2545 Erin Centre Blvd #701, Mississauga, ON L5M6Z9For Sale
- C$552,5452 bd2 ba-- sqft2545 Erin Centre Blvd #1703, Mississauga, ON L5M6Z9For Sale
Similar homes
- C$528,8882 bd2 ba-- sqft2585 Erin Centre Blvd #403, Mississauga, ON L5M 6Z7For Sale
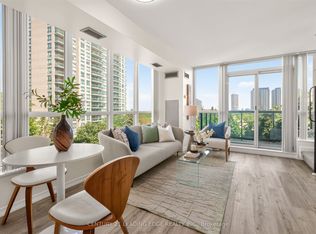 MLS ID #W13700906, CENTURY 21 LEADING EDGE REALTY INC.. TRREB
 - C$552,5452 bd2 ba-- sqftParkway Condominiums, Mississauga, ON L5M 6Z9For Sale
 MLS ID #W13104790, ROYAL LEPAGE SIGNATURE REALTY. TRREB
 - C$589,0002 bd2 ba-- sqft2545 Erin Centre Blvd #701, Mississauga, ON L5M 6Z9For Sale
 MLS ID #W13460938, RE/MAX GOLD REALTY INC.. TRREB
 - C$524,8882 bd2 ba-- sqft2565 Erin Centre Blvd #1509, Mississauga, ON L5M 6Z8For Sale
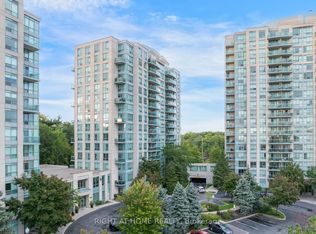 MLS ID #W13459514, RIGHT AT HOME REALTY INC.. TRREB
 - C$585,0002 bd2 ba-- sqft2520 Eglinton Ave W #1801, Mississauga, ON L5M 0Y4New ConstructionMLS ID #W13704474, BONNATERA REALTY. TRREB
- C$505,0002 bd2 ba-- sqft2520 Eglinton Ave W #1602, Mississauga, ON L5M 0Y4For SaleMLS ID #W13679078, RIGHT AT HOME REALTY INC.. TRREB
- C$550,0002 bd2 ba-- sqft2565 Erin Centre Blvd Unit 411, Mississauga, ON L5M 6Z8For SaleMLS ID #W13207182, RE/MAX REALTY SPECIALISTS INC.. TRREB
- C$549,0003 bd2 ba-- sqft4655 Metcalfe Ave #501, Mississauga, ON L5M 0Y3For SaleMLS ID #W13690102, RETREND REALTY LTD. TRREB
- C$579,9992 bd2 ba-- sqftPapillon Place, Mississauga, ON L5M 7R8For SaleMLS ID #W13702184, RE/MAX REAL ESTATE CENTRE INC.. TRREB
- C$479,9002 bd2 ba-- sqft2585 Erin Centre Blvd #1102, Mississauga, ON L5M 6Z7For SaleMLS ID #W13464356, RE/MAX ABOUTOWNE REALTY CORP.. TRREB
- C$569,9003 bd2 ba-- sqftErin Square, Mississauga, ON L5M 0Y3For SaleMLS ID #W13694134, ROYAL LEPAGE SIGNATURE REALTY. TRREB
- C$629,9003 bd2 ba-- sqftZoran Properties Inc., Mississauga, ON L5M 0Z1For SaleMLS ID #W13716538, RE/MAX REAL ESTATE CENTRE INC.. TRREB
- C$484,8002 bd2 ba-- sqft4699 Glen Erin Dr #1203, Mississauga, ON L5M 2E5For SaleMLS ID #W13669848, ROYAL LEPAGE REAL ESTATE SERVICES SUCCESS TEAM. TRREB
- C$499,0002 bd2 ba830 sqft2565 Erin Centre Blvd #Penthouse 7, Mississauga, ON L5M 6Z8For SaleMLS ID #40852041, Sean Hanlon, Salesperson, Royal Lepage Real Estate Associates. ITSO
- C$549,0002 bd2 ba-- sqft(Undisclosed Address), Mississauga, ON L5M 4N7For SaleMLS ID #W13420778, HOME STANDARDS BRICKSTONE REALTY. TRREB
- C$455,0001 bd1 ba-- sqftParkway Place 111, Mississauga, ON L5M 6Z9For SaleMLS ID #W13501562, RIGHT AT HOME REALTY INC.. TRREB
- C$545,0002 bd1 ba-- sqft4633 Glen Erin Dr #1710, Mississauga, ON L5M 0Y6For SaleMLS ID #W13670080, ROYAL LEPAGE SIGNATURE REALTY. TRREB
- C$629,0002 bd2 ba-- sqft4699 Glen Erin Dr Unit 1201, Mississauga, ON L5M 2E5For SaleMLS ID #W13698704, SUNSHINE REALTY BROKERAGE INC.. TRREB
- C$569,9903 bd2 ba-- sqft4677 Glen Erin Dr #601, Mississauga, ON L5M 2E3For SaleMLS ID #W13649546, RE/MAX EXCELLENCE REAL ESTATE. TRREB
- C$509,0002 bd1 ba-- sqftPAPPILON PLACE, Mississauga, ON L5M 7R8For SaleMLS ID #W13674442, RIGHT AT HOME REALTY INC.. TRREB
