Welcome to Parkway Place, where a rarely available two storey condo offers the perfect blend of space, style, and functionality. This beautifully renovated lower penthouse features a bright open concept main level with spacious living and dining areas, a modern kitchen complete with quartz countertops, refreshed cabinetry, new appliances, updated sink and backsplash, and a breakfast bar, along with a convenient powder room for guests. A striking spiral staircase leads to the upper level with two generously sized bedrooms, a fully updated bathroom with new vanity and bathtub surround, and in suite laundry, creating a true separation between living and sleeping spaces that is rarely found in condo living. Enjoy an oversized balcony with unobstructed southeast city and lake views plus a rare gas barbecue hookup. One parking space and one locker are included, and all utilities are included in the monthly maintenance fees, offering exceptional value and predictable ownership costs. Ideally located near Erin Mills Town Centre, Credit Valley Hospital, schools, community centres, GO Transit, and major highways, residents also enjoy premium amenities including concierge service, an indoor pool, and a billiards room.
For sale
C$552,545
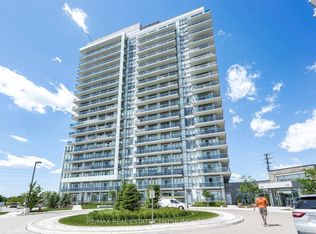
2545 Erin Centre Blvd #1703, Mississauga, ON L5M 6Z9
2beds
2baths
Apartment
Built in ----
-- sqft lot
$-- Zestimate®
C$--/sqft
C$979/mo HOA
What's special
Beautifully renovated lower penthouseModern kitchenQuartz countertopsRefreshed cabinetryNew appliancesUpdated sink and backsplashBreakfast bar
- 111 days |
- 22 |
- 1 |
Zillow last checked:
Listing updated:
Listed by:
ROYAL LEPAGE SIGNATURE REALTY
Source: TRREB,MLS®#: W13104790 Originating MLS®#: Toronto Regional Real Estate Board
Originating MLS®#: Toronto Regional Real Estate BoardFacts & features
Interior
Bedrooms & bathrooms
- Bedrooms: 2
- Bathrooms: 2
Primary bedroom
- Level: Second
- Dimensions: 4.82 x 3.73
Bedroom 2
- Level: Second
- Dimensions: 2.84 x 2.49
Dining room
- Level: Main
- Dimensions: 4.44 x 5.58
Kitchen
- Level: Main
- Dimensions: 3.47 x 2.56
Living room
- Level: Main
- Dimensions: 4.44 x 5.58
Heating
- Forced Air, Gas
Cooling
- Central Air
Appliances
- Laundry: In-Suite Laundry
Features
- Other
- Basement: None
- Has fireplace: No
Interior area
- Living area range: 900-999 null
Property
Parking
- Total spaces: 1
- Parking features: Underground
- Has garage: Yes
Features
- Stories: 2
- Exterior features: Open Balcony
Lot
- Features: Park, Public Transit, Rec./Commun.Centre, School, School Bus Route
Details
- Parcel number: 196660235
Construction
Type & style
- Home type: Apartment
- Property subtype: Apartment
Materials
- Concrete
Community & HOA
HOA
- Amenities included: Gym, Indoor Pool, Party Room/Meeting Room, Sauna, Tennis Court, Visitor Parking
- Services included: Heat Included, Common Elements Included, Hydro Included, Water Included, Building Insurance Included, Parking Included, Cable TV Included, CAC Included
- HOA fee: C$979 monthly
- HOA name: PSCP
Location
- Region: Mississauga
Financial & listing details
- Annual tax amount: C$2,936
- Date on market: 5/8/2026
Price history
Price history is unavailable.
Public tax history
Tax history is unavailable.
Climate risks
Neighborhood: L5M
Nearby schools
GreatSchools rating
No schools nearby
We couldn't find any schools near this home.
- C$455,0001 bd1 ba-- sqft2545 Erin Centre Blvd #1611, Mississauga, ON L5M6Z9For Sale
- C$425,0001 bd1 ba-- sqft2545 Erin Centre Blvd #1211, Mississauga, ON L5M6Z9For Sale
- C$589,0002 bd2 ba-- sqft2545 Erin Centre Blvd #701, Mississauga, ON L5M6Z9For Sale

- C$388,8881 bd1 ba-- sqft2545 Erin Centre Blvd #1803, Mississauga, ON L5M6Z9For Sale
- C$529,0002 bd2 ba-- sqft2545 Erin Centre Blvd #1605, Mississauga, ON L5M6Z9For Sale
- C$2,1751 bd1 ba-- sqft2545 Erin Centre Blvd #1504, Mississauga, ON L5M6Z9For Rent
- C$399,9991 bd1 ba-- sqft2545 Erin Centre Blvd #509, Mississauga, ON L5M6Z9For Sale
- C$--1 bd1 ba600 sqft2545 Erin Centre Blvd #1404, Mississauga, ON L5M6Z9Off Market
Similar homes
- C$569,9003 bd2 ba-- sqftErin Square, Mississauga, ON L5M 0Y3For Sale
 MLS ID #W13694134, ROYAL LEPAGE SIGNATURE REALTY. TRREB
 - C$579,9992 bd2 ba-- sqftPapillon Place, Mississauga, ON L5M 7R8For Sale
 MLS ID #W13702184, RE/MAX REAL ESTATE CENTRE INC.. TRREB
 - C$545,0002 bd1 ba-- sqft4633 Glen Erin Dr #1710, Mississauga, ON L5M 0Y6For Sale
 MLS ID #W13670080, ROYAL LEPAGE SIGNATURE REALTY. TRREB
 - C$639,9003 bd2 ba-- sqft4677 Glen Erin Dr #802, Mississauga, ON L5M 2E3For Sale
 MLS ID #W13658108, RE/MAX REAL ESTATE CENTRE INC.. TRREB
 - C$649,9993 bd2 ba-- sqft4699 Glen Erin Dr #1504, Mississauga, ON L5M 2E5For SaleMLS ID #W13603234, ROYAL LEPAGE SIGNATURE REALTY. TRREB
- C$534,9002 bd2 ba-- sqft330 Burnhamthorpe Rd W #1402, Mississauga, ON L5B 0E1For SaleMLS ID #W13414196, ROYAL LEPAGE SIGNATURE REALTY. TRREB
- C$454,5992 bd1 ba-- sqft4655 Glen Erin Dr #601, Mississauga, ON L5M 0Z1For SaleMLS ID #W13567176, ROYAL LEPAGE SIGNATURE REALTY. TRREB
- C$579,0003 bd2 ba-- sqft4065 Brickstone Mews #706, Mississauga, ON L5B 0G3For SaleMLS ID #W13587428, ROYAL LEPAGE SIGNATURE REALTY. TRREB
- C$550,9002 bd2 ba-- sqft30 Gibbs Rd #1410, Toronto, ON M9B 6L6For SaleMLS ID #W13710914, ROYAL LEPAGE TERREQUITY REALTY. TRREB
- C$519,9003 bd2 ba-- sqft115 Hillcrest Ave Unit 811, Mississauga, ON L5B 3Y9For SaleMLS ID #W13511560, RE/MAX REAL ESTATE CENTRE INC.. TRREB
- C$509,0002 bd1 ba-- sqft1055 Southdown Rd #1503, Mississauga, ON L5J 0A3For SaleMLS ID #W13695116, ROYAL LEPAGE REALTY CENTRE. TRREB
- C$599,9003 bd2 ba-- sqft250 Webb Dr #Penthouse 05, Mississauga, ON L5B 3Z4For SaleMLS ID #W13495566, ROYAL LEPAGE REAL ESTATE SERVICES LTD.. TRREB
- C$629,0003 bd2 ba-- sqft156 Enfield Pl #703, Mississauga, ON L5B 4L8For SaleMLS ID #W13647968, ROYAL LEPAGE PLATINUM REALTY. TRREB
- C$499,0003 bd2 ba-- sqft80 Absolute Ave #406, Mississauga, ON L4Z 0A5For SaleMLS ID #W13678434, ROYAL LEPAGE TERREQUITY REALTY. TRREB
- C$474,9002 bd1 ba-- sqft4080 Living Arts Dr #2407, Mississauga, ON L5B 4N3For SaleMLS ID #W13473482, ROYAL LEPAGE SIGNATURE REALTY. TRREB
- C$499,9002 bd2 ba-- sqftForum Estates, Mississauga, ON L4Z 4C1For SaleMLS ID #W13474720, ROYAL LEPAGE SIGNATURE REALTY. TRREB
- C$469,0002 bd2 ba-- sqftParkview, Mississauga, ON L5N 3T6For SaleMLS ID #W13537796, ROYAL LEPAGE MEADOWTOWNE REALTY. TRREB
- C$529,0003 bd2 ba-- sqft30 Malta Ave #1603, Brampton, ON L6Y 4S5For SaleMLS ID #W13476872, REAL BROKER ONTARIO LTD.. TRREB
- C$499,0002 bd1 ba-- sqft1050 Main St E #114, Milton, ON L9T 9M3New ConstructionMLS ID #W13699278, ROYAL LEPAGE CERTIFIED REALTY. TRREB
- C$525,0002 bd2 ba-- sqftWEST VILLATE II, Toronto, ON M9C 0A9For SaleMLS ID #W13631708, ROYAL LEPAGE SIGNATURE REALTY. TRREB
