Beautifully Updated 1-Bedroom + Den Suite Offering 735 Sq. Ft. Plus A 112 Sq. Ft. Private Balcony In The Sought-After Stonebrook Condominiums, Just Steps To Clarkson GO Station. This Move-In-Ready Home Features 9-Ft Ceilings, Hardwood Floors, Floor-To-Ceiling Windows, And An Open-Concept Kitchen With Breakfast Bar Overlooking The Spacious Living And Dining Areas. Relax On The Private Balcony With Peaceful Views Of Green Space And The Creek. The Primary Bedroom Offers Double Closets And A 4-Piece Ensuite With A Soaker Tub And Separate Shower, While The Enclosed Den With Glass Doors Is Ideal For A Home Office Or Guest Space. Freshly Painted In Modern Neutral Tones. Enjoy Resort-Style Amenities Including A 24-Hour Concierge, Indoor Pool, Fitness Centre, Sauna, Theatre, Party Room, Guest Suite, Pet Spa, Car Wash, And More.
Under contract
C$490,000
1055 Southdown Rd #1503, Mississauga, ON L5J 0A3
2beds
1baths
Apartment
Built in ----
-- sqft lot
$-- Zestimate®
C$--/sqft
C$656/mo HOA
What's special
Hardwood floorsFloor-to-ceiling windows
- 39 days
- 10
- 0
Zillow last checked:
Listing updated:
Listed by:
ROYAL LEPAGE REALTY CENTRE
Source: TRREB,MLS®#: W13695116 Originating MLS®#: Toronto Regional Real Estate Board
Originating MLS®#: Toronto Regional Real Estate BoardFacts & features
Interior
Bedrooms & bathrooms
- Bedrooms: 2
- Bathrooms: 1
Primary bedroom
- Level: Flat
- Dimensions: 4.11 x 3.04
Den
- Level: Flat
- Dimensions: 3.04 x 2.28
Dining room
- Level: Flat
- Dimensions: 5.48 x 3.65
Kitchen
- Level: Flat
- Dimensions: 2.74 x 2.43
Living room
- Level: Flat
- Dimensions: 5.48 x 3.65
Heating
- Heat Pump, Electric
Cooling
- Central Air
Appliances
- Laundry: Ensuite, In-Suite Laundry
Features
- Separate Heating Controls, Separate Hydro Meter
- Flooring: Carpet Free
- Basement: None
- Has fireplace: No
Interior area
- Living area range: 700-799 null
Property
Parking
- Total spaces: 1
- Parking features: Underground
- Has garage: Yes
Features
- Patio & porch: Patio
- Exterior features: Seasonal Living, Open Balcony
- Has view: Yes
- View description: Clear, Trees/Woods
Lot
- Features: Clear View, Park, Public Transit, Rec./Commun.Centre, School Bus Route, Wooded/Treed
Details
- Parcel number: 198880200
Construction
Type & style
- Home type: Apartment
- Property subtype: Apartment
Materials
- Concrete
- Foundation: Concrete
Community & HOA
Community
- Security: Concierge/Security
HOA
- Amenities included: Car Wash, Concierge, Exercise Room, Guest Suites, Indoor Pool, Party Room/Meeting Room
- Services included: Water Included, Cable TV Included, Common Elements Included, Building Insurance Included, Parking Included
- HOA fee: C$656 monthly
- HOA name: PSCC
Location
- Region: Mississauga
Financial & listing details
- Annual tax amount: C$3,215
- Date on market: 8/20/2026
Price history
Price history is unavailable.
Public tax history
Tax history is unavailable.
Climate risks
Neighborhood: L5J
Nearby schools
GreatSchools rating
No schools nearby
We couldn't find any schools near this home.
- C$879,5003 bd2 ba-- sqft1055 Southdown Rd #905, Mississauga, ON L5J0A3For Sale

- C$2,9002 bd2 ba-- sqft1055 Southdown Rd #811, Mississauga, ON L5J0A3For Rent
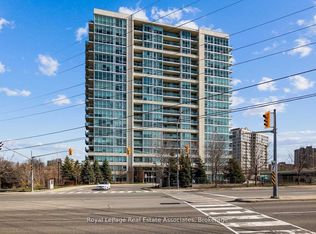
- C$3,5003 bd2 ba-- sqft1055 Southdown Rd #705, Mississauga, ON L5J0A3For Rent

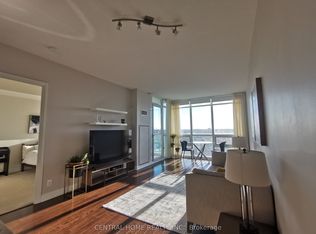
- C$530,0002 bd2 ba-- sqft1055 Southdown Rd #613, Mississauga, ON L5J0A3For Sale
Similar homes
- C$489,9002 bd2 ba-- sqftOrigin Evergreen, Mississauga, ON L5V 0A4For Sale
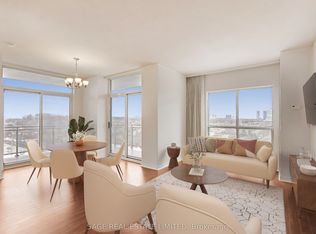 MLS ID #W13834354, SAGE REAL ESTATE LIMITED. TRREB
 - C$518,0002 bd2 ba-- sqftOvation II, Mississauga, ON L5B 4P5For Sale
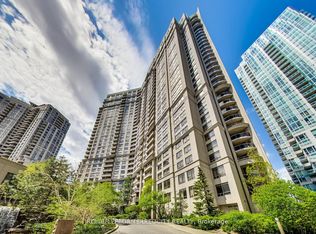 MLS ID #W13810350, ROYAL LEPAGE TERREQUITY REALTY. TRREB
 - C$524,9992 bd2 ba-- sqftThe Capital, Mississauga, ON L5B 4M8For Sale
 MLS ID #W13792174, ROYAL LEPAGE SUPREME REALTY. TRREB
 - C$499,0002 bd2 ba-- sqft80 Absolute Ave #3508, Mississauga, ON L4Z 0A5For Sale
 MLS ID #W13621482, HOMELIFE LANDMARK REALTY INC.. TRREB
