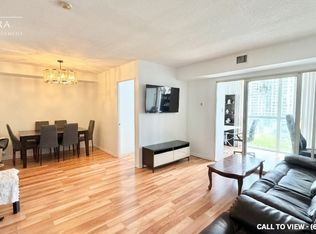
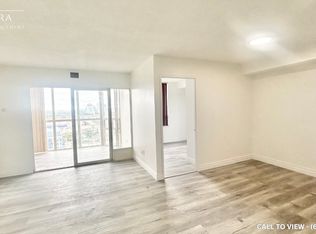
Buyers' opportunity is knocking! Welcome to this stunning corner unit on the 21st floor, featuring 2 bedrooms, 2 bathrooms, and a versatile den in the heart of the Square One area. Totally renovated with a modern and stylish design, this bright suite offers breathtaking unobstructed views and an abundance of natural light. Enjoy the beautifully upgraded gourmet kitchen with quartz countertops and stainless steel appliances, ensuite laundry, new flooring, upgraded bathrooms, freshly painted, new blinds, perfect for both everyday living and entertaining. Exceptional building amenities include a pool, fully equipped gym, party room, and 24-hour security. Prime location close to Square One Shopping Centre, Go transit, Future Lrt,restaurants, Mississauga transit, parks, schools, and major highways. Move-in ready and a must-see before it gets sold.
For sale
C$389,786
285 Enfield Pl #2109, Mississauga, ON L5B 3Y6
3beds
2baths
Apartment
Built in ----
-- sqft lot
$-- Zestimate®
C$--/sqft
C$793/mo HOA
What's special
Versatile denBright suiteBreathtaking unobstructed viewsAbundance of natural lightBeautifully upgraded gourmet kitchenQuartz countertopsStainless steel appliances
- 1 day
- 30
- 0
Zillow last checked:
Listing updated:
Listed by:
ROYAL LEPAGE CERTIFIED REALTY
Source: TRREB,MLS®#: W13753222 Originating MLS®#: Toronto Regional Real Estate Board
Originating MLS®#: Toronto Regional Real Estate BoardFacts & features
Interior
Bedrooms & bathrooms
- Bedrooms: 3
- Bathrooms: 2
Primary bedroom
- Description: Primary Bedroom
- Level: Ground
- Area: 13.62 Square Meters
- Area source: Other
- Dimensions: 4.48 x 3.04
Bedroom
- Description: Bedroom
- Level: Ground
- Area: 6.69 Square Meters
- Area source: Other
- Dimensions: 2.74 x 2.44
Den
- Description: Solarium
- Level: Ground
- Area: 6.03 Square Meters
- Area source: Other
- Dimensions: 3.26 x 1.85
Dining room
- Description: Dining Room
- Level: Ground
- Area: 8.29 Square Meters
- Area source: Other
- Dimensions: 2.93 x 2.83
Kitchen
- Description: Kitchen
- Level: Ground
- Area: 5.83 Square Meters
- Area source: Other
- Dimensions: 2.43 x 2.40
Living room
- Description: Living Room
- Level: Ground
- Area: 13.59 Square Meters
- Area source: Other
- Dimensions: 4.17 x 3.26
Heating
- Forced Air, Electric
Cooling
- Central Air
Appliances
- Laundry: In-Suite Laundry
Features
- Flooring: Carpet Free
- Basement: None
- Has fireplace: No
Interior area
- Living area range: 800-899 null
Video & virtual tour
Property
Parking
- Total spaces: 1
- Parking features: Underground
- Has attached garage: Yes
Lot
- Features: Wooded/Treed, Clear View, Park, Public Transit
Details
- Parcel number: 193890447
Construction
Type & style
- Home type: Apartment
- Property subtype: Apartment
- Attached to another structure: Yes
Materials
- Brick
Community & HOA
HOA
- Amenities included: Indoor Pool, Recreation Room, Exercise Room, Sauna
- Services included: Cable TV Included, CAC Included, Common Elements Included, Heat Included, Hydro Included, Building Insurance Included, Parking Included, Water Included
- HOA fee: C$793 monthly
- HOA name: PCC
Location
- Region: Mississauga
Financial & listing details
- Annual tax amount: C$2,741
- Date on market: 9/8/2026
Price history
Price history is unavailable.
Public tax history
Tax history is unavailable.
Climate risks
Neighborhood: L5B
Nearby schools
GreatSchools rating
No schools nearby
We couldn't find any schools near this home.


Similar homes
- C$399,9003 bd2 ba-- sqft265 Enfield Pl #1210, Mississauga, ON L5B 3Y7For Sale
 MLS ID #W13738446, RE/MAX REAL ESTATE CENTRE INC.. TRREB
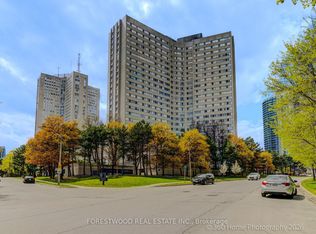
 - C$448,8002 bd2 ba-- sqftPlace Avant Condominium, Mississauga, ON L5A 4B8For Sale
 MLS ID #W13752538, FORESTWOOD REAL ESTATE INC.. TRREB
 - C$399,9003 bd2 ba-- sqft265 Enfield Pl #1403, Mississauga, ON L5B 3Y7For Sale
 MLS ID #W13580896, RE/MAX REAL ESTATE CENTRE INC.. TRREB
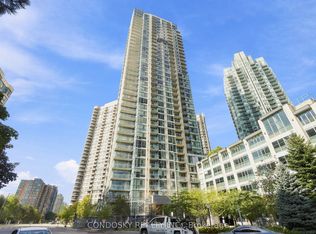
 - C$399,9002 bd2 ba-- sqft225 Webb Dr #2808, Mississauga, ON L5B 4P2For Sale
 MLS ID #W13739158, CONDOSKY REALTY INC.. TRREB
