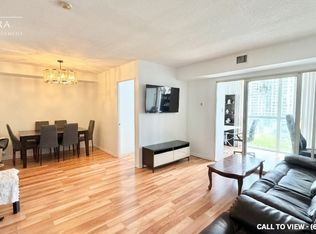
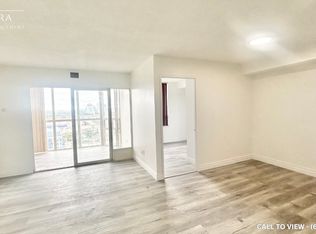
All-inclusive maintenance fee (hydro, water, heat, internet, cable) with a view you'll never outgrow! Welcome to this spacious 2+1 bedroom, 2-bath condo overlooking the picturesque Kariya Park, where floor-to-ceiling windows frame breathtaking, unobstructed views of lush greenery and the park's iconic cherry blossoms each spring. Offering a bright, functional layout with generous principal rooms and a versatile sunroom perfect for a home office or guest space, this suite is the perfect canvas to renovate and make your own. A great opportunity with an entry point under $400,000-allowing you to invest in updates while building equity in one of Mississauga's most connected neighbourhoods. Just steps to Square One, Celebration Square, transit, restaurants, shopping, parks, and the future Hurontario LRT, with quick access to Highways 403, 401, and the QEW. Enjoy the comfort of a well-established building with exceptional amenities, including concierge, an indoor pool, fitness facilities, a tennis court, and more. Whether you're a first-time buyer, investor, or someone looking to create a home tailored to your own style, this is an exceptional opportunity to own a spacious condo in the heart of the city.
Under contract
C$399,000
285 Enfield Pl #2006, Mississauga, ON L5B 3Y6
3beds
2baths
Apartment
Built in ----
-- sqft lot
$-- Zestimate®
C$--/sqft
C$719/mo HOA
What's special
Floor-to-ceiling windows
- 54 days
- 48
- 2
Zillow last checked:
Listing updated:
Listed by:
CENTURY 21 PERCY FULTON LTD.
Source: TRREB,MLS®#: W13575450 Originating MLS®#: Toronto Regional Real Estate Board
Originating MLS®#: Toronto Regional Real Estate BoardFacts & features
Interior
Bedrooms & bathrooms
- Bedrooms: 3
- Bathrooms: 2
Bedroom
- Dimensions: 3.06 x 4.03
Bedroom
- Dimensions: 2.03 x 2.24
Bedroom 2
- Dimensions: 2.5 x 2.72
Dining room
- Dimensions: 2.77 x 3.09
Living room
- Dimensions: 4.21 x 3.21
Heating
- Forced Air, Gas
Cooling
- Central Air
Appliances
- Laundry: In-Suite Laundry
Features
- None
- Basement: None
- Has fireplace: No
Interior area
- Living area range: 800-899 null
Property
Parking
- Total spaces: 1
- Parking features: Underground
- Has garage: Yes
Features
- Has view: Yes
- View description: City, Park/Greenbelt, Trees/Woods
Lot
- Features: Park, Place Of Worship, Public Transit, Clear View, Rec./Commun.Centre
Details
- Parcel number: 193890420
Construction
Type & style
- Home type: Apartment
- Property subtype: Apartment
Materials
- Concrete
Community & HOA
HOA
- Amenities included: Indoor Pool, Gym, Sauna, Concierge, Party Room/Meeting Room
- Services included: Heat Included, Hydro Included, Water Included, Building Insurance Included, Common Elements Included, Parking Included
- HOA fee: C$719 monthly
- HOA name: PCP
Location
- Region: Mississauga
Financial & listing details
- Annual tax amount: C$2,470
- Date on market: 7/17/2026
Price history
Price history is unavailable.
Public tax history
Tax history is unavailable.
Climate risks
Neighborhood: L5B
Nearby schools
GreatSchools rating
No schools nearby
We couldn't find any schools near this home.

Similar homes
- C$389,7863 bd2 ba-- sqft285 Enfield Pl #2109, Mississauga, ON L5B 3Y6For Sale
 MLS ID #W13753222, ROYAL LEPAGE CERTIFIED REALTY. TRREB
 - C$399,9003 bd2 ba-- sqft265 Enfield Pl #1210, Mississauga, ON L5B 3Y7For Sale
 MLS ID #W13738446, RE/MAX REAL ESTATE CENTRE INC.. TRREB
 - C$399,9003 bd2 ba-- sqft265 Enfield Pl #1403, Mississauga, ON L5B 3Y7For Sale
 MLS ID #W13580896, RE/MAX REAL ESTATE CENTRE INC.. TRREB
 - C$399,9003 bd2 ba-- sqft3590 Kaneff Cres #1907, Mississauga, ON L5A 3X3For Sale
 MLS ID #W13627478, ROYAL LEPAGE SUPREME REALTY. TRREB
