Location, Location, Location!Discover this spacious Tridel-built luxury condo in the vibrant heart of Mississauga City Centre. This bright, well maintained corner suite offers approximately 1,040 sq. ft. of functional living space, featuring 1 bedroom + an oversized solarium (can be converted to a second bedroom or home office) and 2 bathrooms. Enjoy a sun-filled open-concept layout with wall to wall windows, unobstructed west-facing views, and breathtaking sunsets. The large primary bedroom with his/her closets and a private 5 piece ensuite bathroom, Ideal for first time buyers, downsizers, and investors.Residents enjoy resort-style amenities: 24-hour gatehouse security, indoor rooftop pool, fitness centre, tennis court, party room, billiards room, media room, guest suites, visitor parking, with two underground parking sports and large locker, and beautifully landscaped grounds.Unbeatable location-steps from Square One, Celebration Square, Sheridan College, YMCA, Central Library, restaurants, parks, public transit, and the future Hurontario LRT. Minutes to Highways 403, 401 & QEW. Maintenance fees include all utilities.Exceptional value in one of Mississauga's most sought-after Tridel communities. A must see show with confidence!
For sale
C$449,000
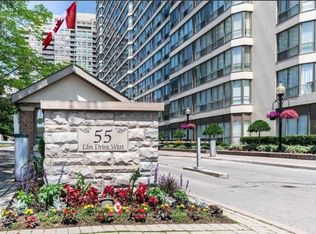
55 Elm Dr W #604, Mississauga, ON L5B 3Z3
2beds
2baths
Apartment
Built in ----
-- sqft lot
$-- Zestimate®
C$--/sqft
C$970/mo HOA
What's special
Sun-filled open-concept layoutWall to wall windowsUnobstructed west-facing viewsIndoor rooftop poolTennis courtVisitor parkingBeautifully landscaped grounds
- 1 day |
- 15 |
- 0 |
Zillow last checked:
Listing updated:
Listed by:
REALTY ONE GROUP FLAGSHIP
Source: TRREB,MLS®#: W13664898 Originating MLS®#: Toronto Regional Real Estate Board
Originating MLS®#: Toronto Regional Real Estate BoardFacts & features
Interior
Bedrooms & bathrooms
- Bedrooms: 2
- Bathrooms: 2
Primary bedroom
- Description: Primary Bedroom
- Level: Main
- Area: 13.15 Square Meters
- Area source: Other
- Dimensions: 4.27 x 3.08
Dining room
- Description: Dining Room
- Level: Main
- Area: 26.95 Square Meters
- Area source: Other
- Dimensions: 7.13 x 3.78
Foyer
- Description: Foyer
- Level: Main
- Area: 4.68 Square Meters
- Area source: Other
- Dimensions: 2.75 x 1.70
Kitchen
- Description: Kitchen
- Level: Main
- Area: 8.35 Square Meters
- Area source: Other
- Dimensions: 3.41 x 2.45
Living room
- Description: Living Room
- Level: Main
- Area: 26.95 Square Meters
- Area source: Other
- Dimensions: 7.13 x 3.78
Other
- Description: Solarium
- Level: Main
- Area: 10.5 Square Meters
- Area source: Other
- Dimensions: 3.41 x 3.08
Heating
- Forced Air, Gas
Cooling
- Central Air
Appliances
- Laundry: In-Suite Laundry
Features
- Flooring: Carpet Free
- Basement: None
- Has fireplace: No
Interior area
- Living area range: 1000-1199 null
Property
Parking
- Total spaces: 2
- Parking features: Underground
- Has attached garage: Yes
Lot
- Features: Hospital, Library, Park, Public Transit, School
Details
- Parcel number: 193860090
Construction
Type & style
- Home type: Apartment
- Property subtype: Apartment
- Attached to another structure: Yes
Materials
- Concrete
Community & HOA
HOA
- Amenities included: Exercise Room, Indoor Pool, Rooftop Deck/Garden, Tennis Court, Visitor Parking
- Services included: Cable TV Included, CAC Included, Common Elements Included, Heat Included, Hydro Included, Building Insurance Included, Parking Included, Water Included
- HOA fee: C$970 monthly
- HOA name: PCC
Location
- Region: Mississauga
Financial & listing details
- Annual tax amount: C$2,895
- Date on market: 8/12/2026
Price history
Price history is unavailable.
Public tax history
Tax history is unavailable.
Climate risks
Neighborhood: L5B
Nearby schools
GreatSchools rating
No schools nearby
We couldn't find any schools near this home.
- C$2,4001 bd2 ba-- sqft55 Elm Dr W #PENTHOUSE 02, Mississauga, ON L5B3Z3For Rent
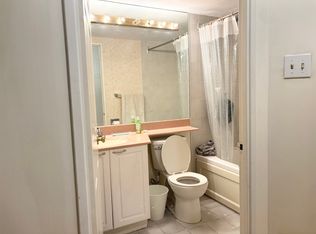
- C$--1 bd1 ba1k sqft55 Elm Dr W #2106, Mississauga, ON L5B3Z3Off Market
- C$419,8882 bd2 ba-- sqft55 Elm Dr W #1908, Mississauga, ON L5B3Z3For Sale

- C$470,0002 bd2 ba-- sqft55 Elm Dr W #1601, Mississauga, ON L5B3Z3For Sale

- C$2,3502 bd2 ba-- sqft55 Elm Dr W #1608, Mississauga, ON L5B3Z3For Rent
- C$2,3001 bd1 ba-- sqft55 Elm Dr W #2206, Mississauga, ON L5B3Z3For Rent
- C$499,9992 bd2 ba-- sqft55 Elm Dr W #1805, Mississauga, ON L5B3Z3For Sale
- C$399,8002 bd2 ba-- sqft55 Elm Dr W #501, Mississauga, ON L5B3Z3For Sale
Similar homes
- C$470,0002 bd2 ba-- sqft55 Elm Dr W #1601, Mississauga, ON L5B 3Z3For SaleMLS ID #W13479652, HOMELIFE/RESPONSE REALTY INC.. TRREB
- C$419,8882 bd2 ba-- sqft55 Elm Dr W #1908, Mississauga, ON L5B 3Z3For SaleMLS ID #W13151134, REMAX CONNECT REALTY. TRREB
- C$489,0002 bd2 ba-- sqft36 Elm Dr W #2406, Mississauga, ON L5B 0N3For Sale
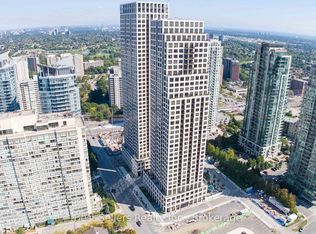 MLS ID #W13647302, DOMINGO, JAMES . TRREB
 - C$399,8002 bd2 ba-- sqft55 Elm Dr W #501, Mississauga, ON L5B 3Z3For Sale
 MLS ID #W13168196, Royal LePage Real Estate Associates. TRREB
 - C$569,9002 bd2 ba-- sqft208 Enfield Pl #1103, Mississauga, ON L5B 0G8For SaleMLS ID #W13655618, SAM MCDADI REAL ESTATE INC.. TRREB
- C$389,9001 bd1 ba-- sqft3504 Hurontario St #1003, Mississauga, ON L5B 0B9For SaleMLS ID #W13663284, SUTTON GROUP - SUMMIT REALTY INC.. TRREB
- C$598,8002 bd2 ba-- sqft3525 Kariya Dr #1202, Mississauga, ON L5B 0C2For SaleMLS ID #W13667422, KW Living Realty. TRREB
- C$439,0003 bd2 ba-- sqftThe Towne, Mississauga, ON L5B 3J4For SaleMLS ID #W13537378, ROYAL LEPAGE TERREQUITY REALTY. TRREB
- C$459,8883 bd2 ba-- sqft3605 Kariya Dr #1404, Mississauga, ON L5B 3J4For SaleMLS ID #W13574602, SUTTON GROUP - SUMMIT REALTY INC.. TRREB
- C$499,0002 bd2 ba-- sqft3605 Kariya Dr #109B, Mississauga, ON L5B 3J4For SaleMLS ID #W13627640, CENTURY 21 PEOPLE`S CHOICE REALTY INC.. TRREB
- C$449,0002 bd1 ba-- sqft3515 Kariya Dr SW #1108, Mississauga, ON L5B 0C1For SaleMLS ID #W13593362, RIGHT AT HOME REALTY INC.. TRREB
- C$465,0002 bd1 ba-- sqft208 Enfield Pl #2205, Mississauga, ON L5B 0G8For SaleMLS ID #W13619078, SAM MCDADI REAL ESTATE INC.. TRREB
- C$459,8003 bd2 ba-- sqft285 Enfield Pl #1901, Mississauga, ON L5B 3Y6For SaleMLS ID #W13176160, Morbeck Group Realty Inc.. TRREB
- C$424,0002 bd2 ba-- sqftDaniels, Mississauga, ON L5B 4M2For SaleMLS ID #W13523284, WEISS REALTY LTD.. TRREB
- C$419,8003 bd2 ba-- sqftEnfield Place, Mississauga, ON L5B 3Y7For SaleMLS ID #W13597716, KW Living Realty. TRREB
- C$466,0002 bd1 ba-- sqft3525 Kariya Dr #307, Mississauga, ON L5B 0C2For SaleMLS ID #W13581446, BAY STREET GROUP INC.. TRREB
- C$428,8003 bd2 ba-- sqft3590 Kaneff Cres #1407, Mississauga, ON L5A 3X3For SaleMLS ID #W13537592, ROYAL LEPAGE SIGNATURE REALTY. TRREB
- C$448,0003 bd2 ba-- sqft265 Enfield Pl #1101, Mississauga, ON L5B 3Y7For SaleMLS ID #W13030048, CENTURY 21 GREEN REALTY INC.. TRREB
- C$499,7502 bd2 ba-- sqft36 Elm Dr W #3702, Mississauga, ON L5B 0N3For SaleMLS ID #W13613480, ROYAL ESTATE REALTY POINT. TRREB
- C$459,0003 bd2 ba-- sqft3590 Kaneff Cres Unit 605, Mississauga, ON L5A 3X3For SaleMLS ID #W13138562, SAM MCDADI REAL ESTATE INC.. TRREB
