Welcome To Elle Condos! This Bright And Spacious 1+1 Bedroom Suite Is Nestled On A Quiet Street While Remaining Close To Everything. Southwest Exposure, Floor-To-Ceiling Windows And 9-Ft Ceilings Fill The Carpet-Free Suite With Abundant Natural Light. Functional Open-Concept Layout With An Unobstructed View And Private Balcony. Modern Kitchen Features Granite Countertops, Breakfast Bar And Upgraded Appliances. Generous Primary Bedroom With Walk-In Closet, Plus A Versatile Den Ideal For A Home Office Or Potential Second Bedroom. Includes 1 Conveniently Located Parking Space Close To The And 1 Locker. Exceptional Amenities Include An Indoor Pool, Exercise Room, Theatre, Library, Games Room, Outdoor BBQ Area, Children's Playground, 24-Hour Concierge And Ample Visitor Parking. Walk To Kariya Park, Metro Supermarket, Schools And Transit. Minutes From Square One, Celebration Square, Hospital, GO Transit, Highways And The Upcoming LRT. An Excellent Opportunity For First-Time Buyers, Investors Or Downsizers!
For sale
C$466,000
3525 Kariya Dr #307, Mississauga, ON L5B 0C2
2beds
1baths
Apartment
Built in ----
-- sqft lot
$-- Zestimate®
C$--/sqft
C$596/mo HOA
What's special
Southwest exposureFloor-to-ceiling windowsCarpet-free suiteAbundant natural lightFunctional open-concept layoutUnobstructed viewPrivate balcony
- 28 days |
- 10 |
- 1 |
Zillow last checked:
Listing updated:
Listed by:
BAY STREET GROUP INC.
Source: TRREB,MLS®#: W13581446 Originating MLS®#: Toronto Regional Real Estate Board
Originating MLS®#: Toronto Regional Real Estate BoardFacts & features
Interior
Bedrooms & bathrooms
- Bedrooms: 2
- Bathrooms: 1
Primary bedroom
- Description: Primary Bedroom
- Level: Ground
- Area: 11.16 Square Meters
- Area source: Other
- Dimensions: 3.66 x 3.05
Den
- Description: Den
- Level: Ground
- Area: 7.46 Square Meters
- Area source: Other
- Dimensions: 3.30 x 2.26
Dining room
- Description: Dining Room
- Level: Ground
- Area: 18.45 Square Meters
- Area source: Other
- Dimensions: 6.05 x 3.05
Kitchen
- Description: Kitchen
- Level: Ground
- Area: 6.69 Square Meters
- Area source: Other
- Dimensions: 2.74 x 2.44
Living room
- Description: Living Room
- Level: Ground
- Area: 18.45 Square Meters
- Area source: Other
- Dimensions: 6.05 x 3.05
Heating
- Forced Air, Gas
Cooling
- Central Air
Appliances
- Included: Water Purifier
- Laundry: In-Suite Laundry, Ensuite
Features
- Storage Area Lockers
- Flooring: Carpet Free
- Basement: None
- Has fireplace: No
Interior area
- Living area range: 700-799 null
Property
Parking
- Total spaces: 1
- Parking features: Underground
- Has attached garage: Yes
Features
- Exterior features: Open Balcony
- Has view: Yes
- View description: City, Skyline, Park/Greenbelt
Lot
- Features: Clear View, Library, Park, Place Of Worship, Public Transit, School
Details
- Parcel number: 198890033
Construction
Type & style
- Home type: Apartment
- Property subtype: Apartment
- Attached to another structure: Yes
Materials
- Brick
Community & HOA
HOA
- Amenities included: Concierge, Exercise Room, Indoor Pool, Party Room/Meeting Room, Visitor Parking, Playground
- Services included: Heat Included, Water Included, Common Elements Included, Building Insurance Included, Parking Included
- HOA fee: C$596 monthly
- HOA name: PSCC
Location
- Region: Mississauga
Financial & listing details
- Annual tax amount: C$3,231
- Date on market: 7/19/2026
Price history
Price history is unavailable.
Public tax history
Tax history is unavailable.
Climate risks
Neighborhood: L5B
Nearby schools
GreatSchools rating
No schools nearby
We couldn't find any schools near this home.
- C$449,9001 bd1 ba-- sqft3525 Kariya Dr #1005, Mississauga, ON L5B0C2For Sale

- C$598,0003 bd2 ba-- sqft3525 Kariya Dr UNIT 1608, Mississauga, ON L5B0C2For Sale
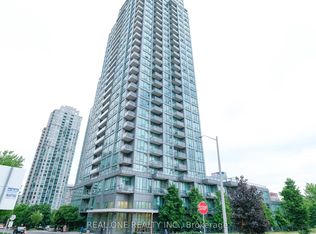
- C$598,8002 bd2 ba-- sqft3525 Kariya Dr #1202, Mississauga, ON L5B0C2For Sale

- C$625,0003 bd2 ba-- sqft3525 Kariya Dr #3503, Mississauga, ON L5B0C2For Sale
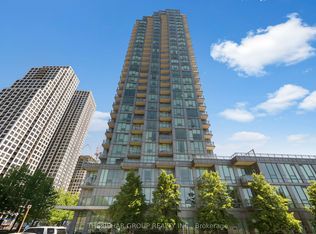
- C$--2 bd1 ba850 sqft3525 Kariya Dr UNIT 2711, Mississauga, ON L5B0C2Off Market
- C$--2 bd1 ba750 sqft3525 Kariya Dr #1811, Mississauga, ON L5B0C2Off Market
- C$--2 bd1 ba700 sqft3525 Kariya Dr #603, Mississauga, ON L5B0C2Off Market
- C$2,6502 bd1 ba-- sqft3525 Kariya Dr #811, Mississauga, ON L5B0C2For Rent
Similar homes
- C$449,9902 bd2 ba-- sqft70 Absolute Ave #1503, Mississauga, ON L4Z 0A4For Sale
 MLS ID #W13650006, RE/MAX REALTY SPECIALISTS INC.. TRREB
 - C$536,0002 bd2 ba-- sqft33 Elm Dr W Unit 2102, Mississauga, ON L5B 4M2For Sale
 MLS ID #W13670544, RE/MAX EXCELLENCE REAL ESTATE. TRREB
 - C$459,9002 bd1 ba-- sqft33 Elm Dr W #607, Mississauga, ON L5B 4M2For Sale
 MLS ID #W13480976, ICI SOURCE REAL ASSET SERVICES INC.. TRREB
 - C$499,0003 bd2 ba-- sqftCity Gate-1, Mississauga, ON L5B 4N2For Sale
 MLS ID #W13593396, SUTTON GROUP QUANTUM REALTY INC.. TRREB
 - C$499,9993 bd2 ba-- sqft90 Absolute Ave #2605, Mississauga, ON L4Z 0A3For SaleMLS ID #W13556202, RE/MAX REAL ESTATE CENTRE INC.. TRREB
- C$399,8002 bd2 ba-- sqft55 Elm Dr W #501, Mississauga, ON L5B 3Z3For SaleMLS ID #W13168196, Royal LePage Real Estate Associates. TRREB
- C$449,0001 bd1 ba-- sqft4070 Confederation Pkwy #3910, Mississauga, ON L5B 0E9For SaleMLS ID #W13625712, CENTURY 21 KENNECT REALTY. TRREB
- C$519,0002 bd2 ba-- sqft70 Absolute Ave #1209, Mississauga, ON L4Z 0A4For SaleMLS ID #W13581544, SUTTON GROUP REALTY SYSTEMS INC.. TRREB
- C$550,0002 bd2 ba-- sqftNo. 1 City Centre, Mississauga, ON L5B 4M1For SaleMLS ID #W13440432, ROYAL LEPAGE REAL ESTATE SERVICES LTD.. TRREB
- C$499,9993 bd2 ba-- sqft4470 Tucana Ct #308, Mississauga, ON L5R 3K8For SaleMLS ID #W13677944, RIGHT AT HOME REALTY INC.. TRREB
- C$514,9992 bd2 ba-- sqft3865 Lake Shore Blvd W #1101, Toronto, ON M8W 0A2For SaleMLS ID #W13669046, CENTURY 21 PRESIDENT REALTY INC.. TRREB
- C$499,9992 bd1 ba-- sqft320 City Centre Dr #Gv202, Mississauga, ON L5B 4P8For SaleMLS ID #W12873324, RE/MAX EXCELLENCE REAL ESTATE. TRREB
- C$399,9001 bd1 ba-- sqftThe Residences at Parkside Village, Mississauga, ON L5B 0G3For SaleMLS ID #W13637930, ROYAL LEPAGE MEADOWTOWNE REALTY. TRREB
- C$479,9002 bd1 ba-- sqft235 Sherway Gardens Rd #1609, Toronto, ON M9C 0A2For SaleMLS ID #W13595390, RE/MAX REALTY SPECIALISTS INC.. TRREB
- C$568,0002 bd2 ba-- sqft4070 Confederation Pkwy #3009, Mississauga, ON L5B 0E9For SaleMLS ID #W13156908, ROYAL LEPAGE REAL ESTATE SERVICES SUCCESS TEAM. TRREB
- C$479,9002 bd2 ba-- sqft2585 Erin Centre Blvd #1102, Mississauga, ON L5M 6Z7For SaleMLS ID #W13464356, RE/MAX ABOUTOWNE REALTY CORP.. TRREB
- C$429,9001 bd1 ba-- sqftThe Capri, Mississauga, ON L4W 5P7For SaleMLS ID #W13452586, SUTTON GROUP ELITE REALTY INC.. TRREB
- C$459,0003 bd2 ba-- sqft10 Malta Ave #306, Brampton, ON L6Y 4G6For SaleMLS ID #W13535736, BAY STREET GROUP INC.. TRREB
- C$459,9002 bd1 ba-- sqft65 Speers Rd Unit 1201, Oakville, ON L6K 0J1For SaleMLS ID #W13628918, RE/MAX CENTRE MUSTAFA ZIA REALTY. TRREB
- C$589,9002 bd2 ba-- sqftTuscany Gate, Mississauga, ON L4Z 4K1For SaleMLS ID #W12959752, SAVE MAX SPECIALISTS REALTY. TRREB
