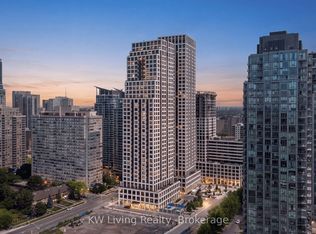
Welcome To Luxurious 2 Bedroom 2 Bath Corner Suite With Spectacular Unobstructed View Of Lake Ontario At Prime Location in Mississauga. Featuring 9ft Ceiling with Floor-to-Ceiling Window Wrapping Around Living Room As Well As Primary Bedroom. Granite Countertop, Spacious Primary Bedroom W/Full Size Walk-In Closet And 4 Pc Ensuite Bath, 24 Hrs Concierge, Guest Suites, Games Room, Gym, Distance To Square One And Go Station LRT Line Coming Soon. Tons Of Natural Lights In Spacious Living & Bedrooms. Breakfast-Bar In Kitchen, Walk To Square 1, Go Stn, Hospital, Banks, Library, Ymca, Restaurants, Hwys, Parks, Churches And Schools - Highly Demanded Area.
For sale
C$598,800
3525 Kariya Dr #1202, Mississauga, ON L5B 0C2
2beds
2baths
Apartment
Built in ----
-- sqft lot
$-- Zestimate®
C$--/sqft
C$704/mo HOA
What's special
- 6 days |
- 3 |
- 0 |
Zillow last checked:
Listing updated:
Listed by:
KW Living Realty
Source: TRREB,MLS®#: W13667422 Originating MLS®#: Toronto Regional Real Estate Board
Originating MLS®#: Toronto Regional Real Estate BoardFacts & features
Interior
Bedrooms & bathrooms
- Bedrooms: 2
- Bathrooms: 2
Primary bedroom
- Description: Primary Bedroom
- Level: Flat
- Area: 26.05 Square Meters
- Area source: Other
- Dimensions: 4.27 x 6.10
Bedroom 2
- Description: Bedroom 2
- Level: Flat
- Area: 9.57 Square Meters
- Area source: Other
- Dimensions: 3.48 x 2.75
Dining room
- Description: Dining Room
- Level: Flat
- Area: 20.19 Square Meters
- Area source: Other
- Dimensions: 6.10 x 3.31
Kitchen
- Description: Kitchen
- Level: Flat
- Area: 6.49 Square Meters
- Area source: Other
- Dimensions: 2.26 x 2.87
Living room
- Description: Living Room
- Level: Flat
- Area: 20.19 Square Meters
- Area source: Other
- Dimensions: 6.10 x 3.31
Heating
- Forced Air, Gas
Cooling
- Central Air
Appliances
- Laundry: Ensuite
Features
- Flooring: Carpet Free
- Basement: None
- Has fireplace: No
Interior area
- Living area range: 800-899 null
Property
Parking
- Total spaces: 1
- Parking features: Underground
- Has attached garage: Yes
Features
- Exterior features: Open Balcony
- Has view: Yes
- View description: City, Panoramic
Lot
- Features: Clear View, Hospital, Public Transit, Rec./Commun.Centre, School
Details
- Parcel number: 0
Construction
Type & style
- Home type: Apartment
- Property subtype: Apartment
- Attached to another structure: Yes
Materials
- Concrete
Community & HOA
Community
- Security: Concierge/Security
HOA
- Amenities included: Concierge, Elevator, Exercise Room, Gym, Indoor Pool
- Services included: Water Included, Common Elements Included, Building Insurance Included, Parking Included
- HOA fee: C$704 monthly
- HOA name: PSCP
Location
- Region: Mississauga
Financial & listing details
- Annual tax amount: C$3,830
- Date on market: 8/12/2026
Price history
Price history is unavailable.
Public tax history
Tax history is unavailable.
Climate risks
Neighborhood: L5B
Nearby schools
GreatSchools rating
No schools nearby
We couldn't find any schools near this home.
- C$449,9001 bd1 ba-- sqft3525 Kariya Dr #1005, Mississauga, ON L5B0C2For Sale

- C$598,0003 bd2 ba-- sqft3525 Kariya Dr UNIT 1608, Mississauga, ON L5B0C2For Sale
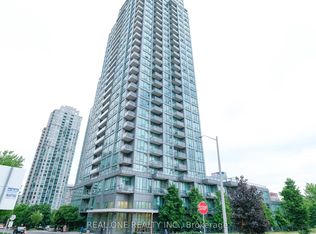
- C$2,2001 bd1 ba-- sqft3525 Kariya Dr #2305, Mississauga, ON L5B0C2For Rent
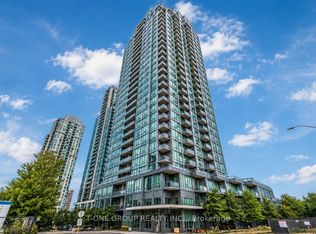
- C$625,0003 bd2 ba-- sqft3525 Kariya Dr #3503, Mississauga, ON L5B0C2For Sale
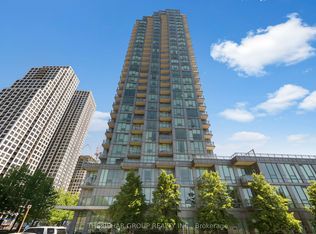
- C$--2 bd1 ba850 sqft3525 Kariya Dr UNIT 2711, Mississauga, ON L5B0C2Off Market
- C$--2 bd1 ba750 sqft3525 Kariya Dr #1811, Mississauga, ON L5B0C2Off Market
- C$2,4002 bd1 ba-- sqft3525 Kariya Dr #209, Mississauga, ON L5B0C2For Rent
- C$--2 bd1 ba700 sqft3525 Kariya Dr #603, Mississauga, ON L5B0C2Off Market
Similar homes
- C$599,0002 bd2 ba-- sqft36 Elm Dr W #3209, Mississauga, ON L5B 0N3For Sale
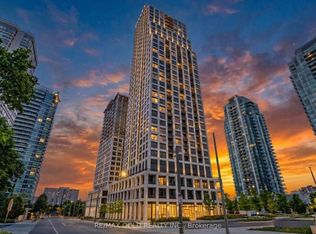 MLS ID #W13689128, RE/MAX GOLD REALTY INC.. TRREB
 - C$598,0003 bd2 ba-- sqft3525 Kariya Dr Unit 1608, Mississauga, ON L5B 0C2For SaleMLS ID #W13607186, REAL ONE REALTY INC.. TRREB
- C$625,0003 bd2 ba-- sqft3525 Kariya Dr #3503, Mississauga, ON L5B 0C2For SaleMLS ID #W13571242, THE BEHAR GROUP REALTY INC.. TRREB
- C$599,9002 bd2 ba-- sqftEdge Tower 2, Mississauga, ON L5B 0N3For Sale
 MLS ID #W13625302, KW Living Realty. TRREB
 - C$599,9003 bd2 ba-- sqft3515 Kariya Dr #3207, Mississauga, ON L5B 0C1For SaleMLS ID #W13634556, CENTURY 21 PROPERTY ZONE REALTY INC.. TRREB
- C$536,0002 bd2 ba-- sqft33 Elm Dr W Unit 2102, Mississauga, ON L5B 4M2For SaleMLS ID #W13670544, RE/MAX EXCELLENCE REAL ESTATE. TRREB
- C$669,0003 bd2 ba-- sqft50 Elm Dr E #1205, Mississauga, ON L5A 3X2For SaleMLS ID #W13678130, ROYAL LEPAGE MAXIMUM REALTY. TRREB
- C$569,0002 bd2 ba750 sqft30 Elm Dr W #Penthouse 02, Mississauga, ON L5B 0N6For SaleMLS ID #40855398, Muhammad Alam Rehan, Salesperson, Royal Canadian Realty. ITSO
- C$629,0003 bd2 ba-- sqft156 Enfield Pl #703, Mississauga, ON L5B 4L8For SaleMLS ID #W13647968, ROYAL LEPAGE PLATINUM REALTY. TRREB
- C$599,0002 bd2 ba-- sqft208 Enfield Pl #3103, Mississauga, ON L5B 0G8For SaleMLS ID #W13537820, HOMELIFE LANDMARK REALTY INC.. TRREB
- C$609,0002 bd2 ba-- sqft36 Elm Dr W #3202, Mississauga, ON L5B 0N3For SaleMLS ID #W13520836, RIGHT AT HOME REALTY INC.. TRREB
- C$630,6302 bd2 ba-- sqft30 Elm Dr W #1702, Mississauga, ON L5B 0N6For SaleMLS ID #W13440340, Platinum Gate Realty. TRREB
- C$555,0002 bd2 ba-- sqft33 Elm Dr W, Mississauga, ON L5B 4M2For SaleMLS ID #W13626476, GLOBAL BRICKS EXECUTIVE HOMES REALTY. TRREB
- C$579,0002 bd1 ba-- sqft156 Enfield Pl #1902, Mississauga, ON L5B 4L8For SaleMLS ID #W13644214, iCloud Realty Ltd.. TRREB
- C$599,0003 bd2 ba-- sqft1580 Mississauga Valley Blvd #412, Mississauga, ON L5A 3T8For SaleMLS ID #W13442866, HOMELIFE/MIRACLE REALTY LTD. TRREB
- C$650,0003 bd2 ba-- sqft3525 Kariya Dr #2108, Mississauga, ON L5B 0C2For SaleMLS ID #W12645390, KAPSONS REALTY POINT. TRREB
- C$799,9002 bd2 ba-- sqftEDGE 2, Mississauga, ON L5B 0N3For SaleMLS ID #W13686266, RE/MAX REALTY SERVICES INC.. TRREB
- C$489,0002 bd2 ba-- sqft36 Elm Dr W #2406, Mississauga, ON L5B 0N3For SaleMLS ID #W13647302, DOMINGO, JAMES . TRREB
- C$479,0003 bd1 ba-- sqft3590 Kaneff Cres #313, Mississauga, ON L5A 3X3For SaleMLS ID #W13687678, HOMELIFE/MIRACLE REALTY LTD. TRREB
- C$585,0002 bd2 ba-- sqft202 Burnhamthorpe Rd E #1803, Mississauga, ON L5A 3R8For SaleMLS ID #W13544722, ROYAL LEPAGE CERTIFIED REALTY. TRREB
