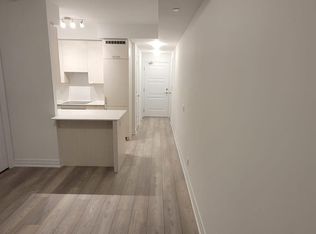
Bright & Spacious Executive Corner Suite in the Heart of Mississauga! Welcome to this stunning2-bedroom, 2-bathroom executive suite offering approximately 766 sq. ft. of modern, thoughtfully designed living space. Located in a desirable rear corner unit, this unit offers added privacy, abundant natural light, and spectacular west-facing views of Mississauga. Featuring 9-ft ceilings and floor-to-ceiling windows, the open-concept layout creates a bright and inviting atmosphere throughout and master bedroom with a walk in closet. The contemporary kitchen features elegant quartz countertops, a spacious center island, premium stainless-steel appliances, and ample cabinetry**, perfect for everyday living and entertaining. Enjoy upgraded flooring, stylish blinds, and modern finishes throughout. Conveniently located in the heart of Mississauga, with easy access to Highway 403, major roads, public transit, shopping, restaurants, schools, parks, and a wide range of amenities. Includes one parking space and one locker for added convenience and storage fantastic opportunity to enjoy modern, comfortable living in one of Mississauga's most convenient locations!
For sale
C$599,000
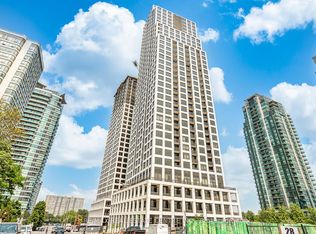
36 Elm Dr W #3209, Mississauga, ON L5B 0N3
2beds
2baths
Apartment
Built in ----
-- sqft lot
$-- Zestimate®
C$--/sqft
C$597/mo HOA
What's special
Desirable rear corner unitAbundant natural lightFloor-to-ceiling windowsOpen-concept layoutBright and inviting atmosphereContemporary kitchenElegant quartz countertops
- 13 hours |
- 0 |
- 0 |
Zillow last checked:
Listing updated:
Listed by:
RE/MAX GOLD REALTY INC.
Source: TRREB,MLS®#: W13689128 Originating MLS®#: Toronto Regional Real Estate Board
Originating MLS®#: Toronto Regional Real Estate BoardFacts & features
Interior
Bedrooms & bathrooms
- Bedrooms: 2
- Bathrooms: 2
Primary bedroom
- Level: Main
- Dimensions: 4.57 x 2.9
Bedroom
- Level: Main
- Dimensions: 3.3 x 2.6
Dining room
- Level: Main
- Dimensions: 4.57 x 2.9
Kitchen
- Level: Main
- Dimensions: 3.66 x 2.44
Laundry
- Level: Main
- Dimensions: 1 x 1
Living room
- Level: Main
- Dimensions: 2.9 x 4.57
Heating
- Forced Air, Gas
Cooling
- Central Air
Appliances
- Laundry: Ensuite
Features
- Other
- Basement: None
- Has fireplace: No
Interior area
- Living area range: 700-799 null
Property
Parking
- Total spaces: 1
- Parking features: Underground
- Has garage: Yes
Features
- Exterior features: Open Balcony
Details
- Parcel number: 201530283
Construction
Type & style
- Home type: Apartment
- Property subtype: Apartment
Materials
- Brick Front, Stone
Community & HOA
HOA
- Services included: Common Elements Included, Building Insurance Included, Parking Included
- HOA fee: C$597 monthly
- HOA name: PScc
Location
- Region: Mississauga
Financial & listing details
- Annual tax amount: C$3,049
- Date on market: 8/18/2026
Price history
Price history is unavailable.
Public tax history
Tax history is unavailable.
Climate risks
Neighborhood: L5B
Nearby schools
GreatSchools rating
No schools nearby
We couldn't find any schools near this home.
- C$495,0002 bd2 ba-- sqft36 Elm Dr W #3107, Mississauga, ON L5B0N3For Sale

- C$--1 bd1 ba450 sqft36 Elm Dr W #3404, Mississauga, ON L5B0N3Off Market
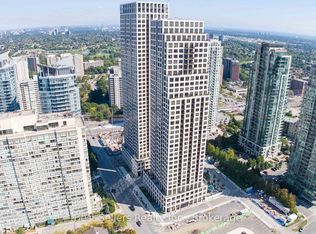
- C$489,0002 bd2 ba-- sqft36 Elm Dr W #2406, Mississauga, ON L5B0N3For Sale
- C$--1 bd1 ba500 sqft36 Elm Dr W #4, Mississauga, ON L5B0N3Off Market
- C$--1 bd1 ba500 sqft36 Elm Dr W #3704, Mississauga, ON L5B0N3Off Market
- C$729,0002 bd2 ba-- sqft36 Elm Dr W #2909, Mississauga, ON L5B0N3For Sale
- C$--2 bd2 ba750 sqft36 Elm Dr W #1210, Mississauga, ON L5B0N3Off Market
- C$499,9992 bd2 ba-- sqft36 Elm Dr W #2105, Mississauga, ON L5B0N3For Sale
- C$499,9992 bd2 ba-- sqft36 Elm Dr W #3402, Mississauga, ON L5B0N3For Sale
Similar homes
- C$550,0002 bd2 ba-- sqft204 Burnhamthorpe Rd E #1307, Mississauga, ON L5A 3R8For Sale
 MLS ID #W13672792, RE/MAX REAL ESTATE CENTRE INC.. TRREB
 - C$769,0003 bd2 ba-- sqft4065 Confederation Pkwy #1808, Mississauga, ON L5B 0L4For Sale
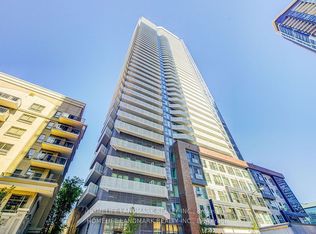 MLS ID #W13689812, HOMELIFE LANDMARK REALTY INC.. TRREB
 - C$559,9002 bd2 ba-- sqft30 Elm Dr W #3802, Mississauga, ON L5A 0N6For Sale
 MLS ID #W13002586, HOMELIFE/MIRACLE REALTY LTD. TRREB
 - C$549,0002 bd2 ba-- sqft36 Elm Dr W #1610, Mississauga, ON L5B 1L9For Sale
 MLS ID #W13172854, RE/MAX REAL ESTATE CENTRE INC.. TRREB
 - C$539,8002 bd2 ba-- sqft5105 Hurontario St #422, Mississauga, ON L4Z 0C9New ConstructionMLS ID #W13676984, CENTURY 21 RED STAR REALTY INC.. TRREB
- C$568,0002 bd2 ba-- sqft4070 Confederation Pkwy #3009, Mississauga, ON L5B 0E9For SaleMLS ID #W13156908, ROYAL LEPAGE REAL ESTATE SERVICES SUCCESS TEAM. TRREB
- C$589,0002 bd1 ba-- sqft395 Square One Dr #412, Mississauga, ON L5B 0E2For SaleMLS ID #W13410598, Royal LePage Our Neighbourhood Realty. TRREB
- C$499,9002 bd1 ba-- sqft510 Curran Pl #511, Mississauga, ON L5B 0J8For SaleMLS ID #W13651562, RE/MAX TWIN CITY REALTY INC.. TRREB
- C$520,0002 bd2 ba-- sqft3939 Duke Of York Blvd #301, Mississauga, ON L5B 4N2For SaleMLS ID #W13559030, RE/MAX REAL ESTATE CENTRE INC.. TRREB
- C$505,0001 bd1 ba-- sqftPinnacle Grand, Mississauga, ON L5B 0K4For SaleMLS ID #W13612224, RE/MAX REAL ESTATE CENTRE INC.. TRREB
- C$639,9003 bd2 ba-- sqft4677 Glen Erin Dr #802, Mississauga, ON L5M 2E3For SaleMLS ID #W13658108, RE/MAX REAL ESTATE CENTRE INC.. TRREB
- C$730,0003 bd2 ba-- sqft4065 Confederation Pkwy #3208, Mississauga, ON L5B 0L4For SaleMLS ID #W13227754, HOMELIFE LANDMARK REALTY INC.. TRREB
- C$618,0002 bd2 ba-- sqft100 Dalhousie St #907, Toronto, ON M5B 2A6New ConstructionMLS ID #C13673782, RE/MAX CONDOS PLUS CORPORATION. TRREB
- C$619,9002 bd2 ba-- sqft125 Redpath Ave #1206, Toronto, ON M4S 0B5For SaleMLS ID #C13657436, HOMELIFE LANDMARK REALTY INC.. TRREB
- C$579,0002 bd1 ba-- sqft20 Shore Breeze Dr #603, Toronto, ON M8V 0C7For SaleMLS ID #W13618398, REAL BROKER ONTARIO LTD.. TRREB
- C$499,0002 bd1 ba-- sqft251 Jarvis St #1718, Toronto, ON M5B 0C3For SaleMLS ID #C13687792, HOMELIFE LANDMARK REALTY INC.. TRREB
- C$545,0002 bd2 ba-- sqft10 Eva Rd #Penthouse 01, Toronto, ON M9C 0B3For SaleMLS ID #W13543886, RE/MAX REAL ESTATE CENTRE INC.. TRREB
- C$450,0002 bd2 ba-- sqft2520 Eglinton Ave W #403, Mississauga, ON L5M 0Y4For SaleMLS ID #W13560880, RE/MAX REAL ESTATE CENTRE INC.. TRREB
- C$599,9002 bd1 ba-- sqft85 Queens Wharf Rd #1202, Toronto, ON M5V 0J9New ConstructionMLS ID #C13566694, BAY STREET INTEGRITY REALTY INC.. TRREB
- C$599,0002 bd2 ba-- sqft100 Dalhousie St #3312, Toronto, ON M5B 0C7For SaleMLS ID #C13443300, RE/MAX REALTRON REALTY INC.. TRREB
