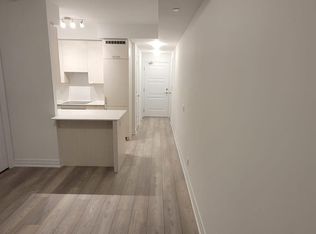
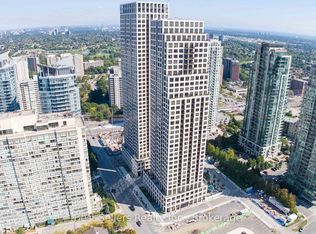
STYLISH 2-BEDROOM CONDO WITH BEAUTIFUL FEATURES About STYLISH 2-BEDROOM CONDO WITH BEAUTIFUL FEATURES Welcome to this stunning 2-bedroom condo. Featuring a modern upgraded kitchen with built-in appliances and quartz countertops, this unit offers comfort, style and an exceptional living experience. KEY PROPERTY DETAILS: - Type: Condo - Bedrooms: 2 - Bathrooms: 2 - Size: 750 sq ft - Parking: 1 spot included - Availability: April 15, 2026 - Utilities: Water, Gas and Hot Water Tank Included be/o9n-cQax8eE) UNIT AMENITIES: - Property Condition: Newly Renovated: The unit has been updated with fresh finishes, offering a clean, moveinready feel. - Upgraded Kitchen: A refreshed kitchen with built-in appliances, quartz counters and premium finishes. - Dishwasher: Makes kitchen cleanup quick and convenient. - Microwave: Adds functionality while keeping counters clutterfree. - Laundry: Ensuite: Insuite laundry provides everyday convenience without shared facilities. - Personal Thermostat: Control heating and cooling to your exact comfort level yearround. - Upgraded Bathrooms: Bathrooms feature modern fixtures and finishes, enhancing comfort and style. - Closets: Spacious walkin closet in the primary bedroom offers ample storage and organization. - Laminate Flooring: Smooth laminate flooring provides durability and a cohesive aesthetic. - Furnished or Unfurnished: Flexibility to move in with provided furnishings or personalize with your own. - 9Foot Ceilings: Higher ceilings create a spacious, airy atmosphere throughout the living space. - Open Concept: A seamless living, dining and kitchen layout that maximizes flow and natural light. - Private Balcony: A dedicated outdoor space perfect for fresh air, morning coffee, or quiet relaxation. - WalkOut Garage: Direct access garage adds convenience and functionality. - View: City and Conservation: Expansive windows showcase both vibrant cityscapes and serene conservation landscapes. - Tons of Natural Light: Large windows brighten the home throughout the day, creating a warm and inviting atmosphere. BUILDING AMENITIES: - Concierge: Professional concierge services provide convenience and security. - Games Room: A dedicated space for recreation and entertainment. - Recreation Room: Flexible space for leisure, fitness, or community activities. - Visitor Parking: Convenient parking spaces available for guests. - Gym: A fully equipped fitness center for resident wellness. Community Amenities - Convenience store - Recreation room - Public transit - Shopping nearby - Parks nearby - Schools nearby - Furnished - 24/7 concierge service - Go Transit - Games Room - Balcony - Private Balcony - Gym - Recreational Room - Square One Mall - Queen Elizabeth Wy - Unfurnished - Hwy 403 Suite Amenities - Air conditioner - Fridge - Stove - Washer in suite - Dishwasher available - Individual thermostats - City views - Dryer in suite - Microwave - Central air conditioning - Window coverings - Central HVAC - conservation - Walk-in closets (Primary Bedroom Only) Utilities Included - Heat - Water
This property is not currently displayed as for sale or rent on Zillow. This may be different from what's on other websites or public sources.