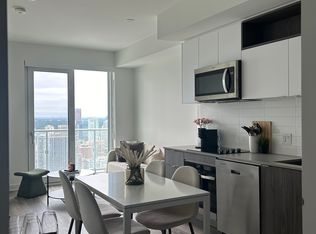
Welcome To This Stunning 2-Bedroom, 2-Bathroom Condominium In One Of Downtown Toronto's Most Sought-After Locations. Situated In Pemberton's Impressive 52-Storey Tower, This Modern Residence Offers A Smart, Open-Concept Layout Designed For Comfortable Urban Living. The Spacious And Well-Maintained Interior Features Floor-To-Ceiling Windows That Flood The Home With Natural Light, Creating A Bright And Inviting Atmosphere Throughout. The Contemporary Kitchen Seamlessly Flows Into The Living And Dining Areas, Making It Perfect For Both Everyday Living And Entertaining. Enjoy The Convenience Of Ensuite Laundry, Two Well-Appointed Bedrooms, And A Private Balcony Showcasing Beautiful City Views. Residents Enjoy Access To Exceptional Indoor And Outdoor Amenities Including A Fully Equipped Fitness Centre, Yoga Studio, Steam Room, Sauna, Party Room, BBQ Areas, And More. Located In The Heart Of The City, You're Just Steps From Public Transit, Boutique Shopping, Restaurants, Entertainment, Cinemas, Universities, And Everyday Essentials. Experience The Very Best Of Downtown Living In This Stylish And Move-In Ready Condo.
For sale
C$599,000
100 Dalhousie St #3312, Toronto, ON M5B 0C7
2beds
2baths
Apartment
Built in ----
-- sqft lot
$-- Zestimate®
C$--/sqft
C$540/mo HOA
What's special
Modern residenceSmart open-concept layoutSpacious and well-maintained interiorFloor-to-ceiling windowsNatural lightBright and inviting atmosphereContemporary kitchen
- 51 days |
- 8 |
- 0 |
Zillow last checked:
Listing updated:
Listed by:
RE/MAX REALTRON REALTY INC.
Source: TRREB,MLS®#: C13443300 Originating MLS®#: Toronto Regional Real Estate Board
Originating MLS®#: Toronto Regional Real Estate BoardFacts & features
Interior
Bedrooms & bathrooms
- Bedrooms: 2
- Bathrooms: 2
Primary bedroom
- Level: Main
- Dimensions: 3.73 x 2.64
Bedroom 2
- Level: Main
- Dimensions: 2.59 x 3.17
Dining room
- Level: Main
- Dimensions: 8.41 x 2.97
Kitchen
- Level: Main
- Dimensions: 8.41 x 2.97
Living room
- Level: Main
- Dimensions: 8.41 x 2.97
Heating
- Forced Air, Gas
Cooling
- Central Air
Appliances
- Laundry: Ensuite
Features
- None
- Basement: None
- Has fireplace: No
Interior area
- Living area range: 700-799 null
Property
Features
- Exterior features: Open Balcony
Details
- Parcel number: 770680500
Construction
Type & style
- Home type: Apartment
- Property subtype: Apartment
Materials
- Concrete
Community & HOA
HOA
- Services included: Building Insurance Included, Common Elements Included, Heat Included, Water Included
- HOA fee: C$540 monthly
- HOA name: TSCC
Location
- Region: Toronto
Financial & listing details
- Annual tax amount: C$4,675
- Date on market: 6/15/2026
R
RE/MAX REALTRON REALTY INC.
By pressing Contact Agent, you agree that the real estate professional identified above may call/text you about your search, which may involve use of automated means and pre-recorded/artificial voices. You don't need to consent as a condition of buying any property, goods, or services. Message/data rates may apply. You also agree to our Terms of Use. Zillow does not endorse any real estate professionals. We may share information about your recent and future site activity with your agent to help them understand what you're looking for in a home.
Price history
Price history is unavailable.
Public tax history
Tax history is unavailable.
Climate risks
Neighborhood: Church
Nearby schools
GreatSchools rating
No schools nearby
We couldn't find any schools near this home.
- C$639,0002 bd2 ba-- sqft100 Dalhousie St #4811, Toronto, ON M5B2A6For Sale

- C$3,0002 bd2 ba-- sqft100 Dalhousie St #3612, Toronto, ON M5B2A6For Rent

- C$639,0002 bd2 ba-- sqft100 Dalhousie St #907, Toronto, ON M5B2A6New Construction

- C$--2 bd1 ba-- sqft100 Dalhousie St #4902, Toronto, ON M5B2A6Off Market
- C$3,2992 bd2 ba-- sqft100 Dalhousie St #4312, Toronto, ON M5B2A6For Rent
- C$1,160,0003 bd3 ba-- sqft100 Dalhousie St #3301, Toronto, ON M5B0C7For Sale
- C$499,9992 bd2 ba-- sqft100 Dalhousie St #2408, Toronto, ON M5B0C7New Construction
- C$589,0002 bd2 ba-- sqft100 Dalhousie St #1408, Toronto, ON M5B0C7For Sale
- C$2,9002 bd2 ba-- sqft100 Dalhousie St #411, Toronto, ON M5B0C7For Rent
Similar homes
- C$619,9003 bd2 ba-- sqftIce 1, Toronto, ON M5J 0A9For Sale
 MLS ID #C13628160, RE/MAX REALTY SERVICES INC.. TRREB
 - C$739,0002 bd2 ba-- sqftsocial condos, Toronto, ON M5B 0C7For Sale
 MLS ID #C13075760, HOME STANDARDS BRICKSTONE REALTY. TRREB
 - C$575,0002 bd1 ba-- sqft38 Dan Leckie Way #715, Toronto, ON M5V 2V6For Sale
 MLS ID #C13629588, FIRST CLASS REALTY INC.. TRREB
 - C$549,0002 bd2 ba-- sqft105 George St #713, Toronto, ON M5A 0L4For Sale
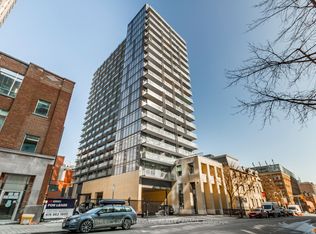 MLS ID #C13549296, SOTHEBY'S INTERNATIONAL REALTY CANADA. TRREB
 - C$499,0002 bd1 ba-- sqft47 Mutual St #2808, Toronto, ON M5B 2A9For SaleMLS ID #C13616504, DREAM HOME REALTY INC.. TRREB
- C$619,9992 bd1 ba-- sqft28 Wellesley St E Unit 3302, Toronto, ON M4Y 0C4For SaleMLS ID #C13518180, RE/MAX REAL ESTATE CENTRE INC.. TRREB
- C$559,9002 bd2 ba-- sqft170 Sumach St #1407, Toronto, ON M5A 0C3For SaleMLS ID #C13154230, RE/MAX HALLMARK REALTY LTD.. TRREB
- C$639,0002 bd1 ba-- sqft50 Charles St E #2305, Toronto, ON M4Y 0C3For SaleMLS ID #C13606620, HOMELIFE LANDMARK REALTY INC.. TRREB
- C$589,9002 bd1 ba-- sqft397 Front St W #2310, Toronto, ON M5V 3S1For SaleMLS ID #C13568006, RE/MAX EXCEL REALTY LTD.. TRREB
- C$580,0002 bd1 ba-- sqft87 Peter St #1203, Toronto, ON M5V 0P1For SaleMLS ID #C13452370, ROYAL LEPAGE SIGNATURE REALTY. TRREB
- C$699,0003 bd2 ba-- sqft85 Wood St #3303, Toronto, ON M4Y 0E8For SaleMLS ID #C13592562, RE/MAX REALTRON REALTY INC.. TRREB
- C$554,0002 bd1 ba-- sqftArtworks Tower, Toronto, ON M5A 0R8For SaleMLS ID #C13497726, RE/MAX REALTRON REALTY INC.. TRREB
- C$453,0002 bd2 ba-- sqft319 Jarvis St #2101, Toronto, ON M5B 0C8For SaleMLS ID #C13242308, RE/MAX SKYWAY REALTY INC.. TRREB
- C$698,0003 bd2 ba-- sqftTIME AND SPACE CONDOS, Toronto, ON M5A 1Y4For SaleMLS ID #C13608590, REMAX YC REALTY. TRREB
- C$499,9002 bd1 ba-- sqft251 Jarvis St #4709, Toronto, ON M5B 0C3For SaleMLS ID #C12695562, RE/MAX REAL ESTATE CENTRE INC.. TRREB
- C$598,0001 bd1 ba-- sqft75 Saint Nicholas St Unit 3208, Toronto, ON M4Y 0A5For SaleMLS ID #C13235612, RE/MAX REALTRON REALTY INC.. TRREB
- C$635,0002 bd1 ba-- sqftDNA Condos, Toronto, ON M6K 3M8For SaleMLS ID #C13603088, RE/MAX REALTRON REALTY INC.. TRREB
- C$534,9002 bd1 ba-- sqft60 Tannery Rd #919, Toronto, ON M5A 0S8For SaleMLS ID #C13500384, RE/MAX NOBLECORP REAL ESTATE. TRREB
- C$599,9001 bd1 ba-- sqft10 York St #3612, Toronto, ON M5J 0E1For SaleMLS ID #C13058356, RE/MAX ULTIMATE REALTY INC.. TRREB
- C$599,0002 bd2 ba-- sqftCitylights on Broadway, Toronto, ON M4P 0E4For SaleMLS ID #C13471830, RE/MAX REALTRON REALTY INC.. TRREB
