***Live your Best Life at City Lights on Broadway***Step into luxury with this Sought After 2-Bedroom, 2-Bath corner unit, offering 620 sq ft of sophisticated living with Private Front Door Vestibule***Wake up to Stunning Multi-faceted views from not ONE, but TWO SPACIOUS BALCONIES ( 149 sq ft )***Inside, enjoy sleek smooth ceilings, floor-to-ceiling windows that flood the space with natural light, and high-end upgrades like quartz countertops, wide neighborhood, Yonge & Eglinton, you're steps from the subway, LRT, trendy restaurants, shops, parks, and everything the city has to offer***With ESSENTIAL 1 PARKING SPOT and LOCKER, your Investment is Elevated***Unparalleled Wellness Forward Amenities: 2 outdoor pools with cascading waterfalls, getting fit in the state-of-the-art gym fitness center with Yoga, Spin, and Pilates options, an indoor basketball court, and a sleek party room. Enjoy BBQ area, a private lounge, an outdoor amphitheater, quest suites, and so much more***This isn't just a place to live. Its a lifestyle. Whether you're buying your first time home or securing an unbeatable investment, this is your chance to own a slice of the best that the city has to offer.***Steps To Subway And New Toronto LRT***
Under contract
C$599,000
195 Redpath Ave #1612, Toronto, ON M4P 0E4
2beds
2baths
Condominium
Built in ----
-- sqft lot
$-- Zestimate®
C$--/sqft
C$593/mo HOA
What's special
Stunning multi-faceted viewsSleek smooth ceilingsBbq areaPrivate loungeOutdoor amphitheater
- 11 days |
- 47 |
- 2 |
Zillow last checked:
Listing updated:
Listed by:
RE/MAX REALTRON REALTY INC.
Source: TRREB,MLS®#: C13655898 Originating MLS®#: Toronto Regional Real Estate Board
Originating MLS®#: Toronto Regional Real Estate BoardFacts & features
Interior
Bedrooms & bathrooms
- Bedrooms: 2
- Bathrooms: 2
Primary bedroom
- Level: Flat
- Dimensions: 4.04 x 2.45
Bedroom 2
- Level: Flat
- Dimensions: 2.65 x 2.58
Foyer
- Level: Flat
- Dimensions: 0 x 0
Kitchen
- Level: Flat
- Dimensions: 3.42 x 3
Living room
- Level: Flat
- Dimensions: 3.17 x 2.5
Heating
- Forced Air, Gas
Cooling
- Central Air
Appliances
- Laundry: In Area
Features
- Flooring: Carpet Free
- Basement: None
- Has fireplace: No
Interior area
- Living area range: 600-699 null
Video & virtual tour
Property
Parking
- Total spaces: 1
- Parking features: Underground
- Has garage: Yes
Features
- Exterior features: Open Balcony
Details
- Parcel number: 768980831
Construction
Type & style
- Home type: Condo
- Property subtype: Condominium
Materials
- Concrete
Community & HOA
HOA
- Services included: Heat Included, Water Included, CAC Included, Common Elements Included, Building Insurance Included, Parking Included
- HOA fee: C$593 monthly
- HOA name: TSCP
Location
- Region: Toronto
Financial & listing details
- Annual tax amount: C$3,144
- Date on market: 8/10/2026
Price history
Price history is unavailable.
Public tax history
Tax history is unavailable.
Climate risks
Neighborhood: Mount Pleasant West
Nearby schools
GreatSchools rating
No schools nearby
We couldn't find any schools near this home.
- C$468,8882 bd1 ba-- sqft195 Redpath Ave #3501, Toronto, ON M4P0E4For Sale

- C$529,0002 bd2 ba-- sqft195 Redpath Ave #712, Toronto, ON M4P0E4For Sale
- C$--1 bd1 ba500 sqft195 Redpath Ave #716, Toronto, ON M4P0E4Off Market
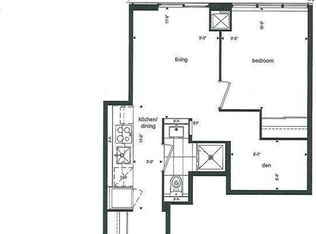
- C$--1 bd1 ba550 sqft195 Redpath Ave #MULTIPLE, Toronto, ON M4P2W3Off Market
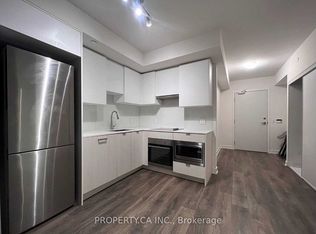
- C$399,000-- bd1 ba-- sqft195 Redpath Ave #2314, Toronto, ON M4P0E4For Sale
- C$--2 bd2 ba670 sqft195 Redpath Ave #2604, Toronto, ON M4P0E4Off Market
- C$429,9002 bd1 ba-- sqft195 Redpath Ave #2301, Toronto, ON M4P0E4For Sale
- C$2,1482 bd1 ba-- sqft195 Redpath Ave #1916, Toronto, ON M4P0E4For Rent
Similar homes
- C$599,0002 bd2 ba-- sqft8 Widmer St #4303, Toronto, ON M5V 0W6New Construction
 MLS ID #C13678776, RE/MAX REALTRON REALTY INC.. TRREB
 - C$599,0002 bd2 ba-- sqft45 Charles St E #4511, Toronto, ON M4Y 0B8For Sale
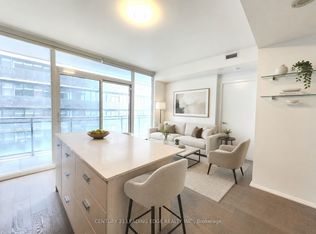 MLS ID #C13658694, CENTURY 21 LEADING EDGE REALTY INC.. TRREB
 - C$589,9002 bd2 ba-- sqft5 Defries St #2208, Toronto, ON M5A 0W7New Construction
 MLS ID #C13642652, RE/MAX REALTY SERVICES INC.. TRREB
 - C$598,0003 bd2 ba-- sqft35 Mercer St #1314, Toronto, ON M5V 0V1For Sale
 MLS ID #C13669648, HOMELIFE LANDMARK REALTY INC.. TRREB
 - C$575,0002 bd1 ba-- sqft50 Charles St E Unit 4413, Toronto, ON M4Y 0C3For SaleMLS ID #C13654144, RE/MAX ATRIUM HOME REALTY. TRREB
- C$519,0002 bd1 ba-- sqft2221 Yonge Condos, Toronto, ON M4S 0B8For SaleMLS ID #C13246642, RE/MAX ULTIMATE REALTY INC.. TRREB
- C$599,0002 bd2 ba-- sqft77 Shuter St #710, Toronto, ON M5B 0B8For SaleMLS ID #C13553982, RE/MAX IMPERIAL REALTY INC.. TRREB
- C$575,0002 bd2 ba-- sqft170 Sumach St #907, Toronto, ON M5A 0C3For SaleMLS ID #C13616320, SUTTON GROUP-ADMIRAL REALTY INC.. TRREB
- C$549,9002 bd2 ba-- sqft251 Jarvis St #1725, Toronto, ON M5B 0C3For SaleMLS ID #C13661020, ROYAL LEPAGE SIGNATURE REALTY. TRREB
- C$490,0001 bd1 ba-- sqft127 Broadway Ave #1810, Toronto, ON M4P 1V2For SaleMLS ID #C13636672, RE/MAX HALLMARK REALTY LTD.. TRREB
- C$599,9001 bd1 ba-- sqft50 Ordnance St #2309, Toronto, ON M6K 0C9For SaleCentury 21 Canada
- C$847,0002 bd2 ba-- sqft98 Lillian St #1212, Toronto, ON M4S 0A5For SaleMLS ID #C13627448, RE/MAX HALLMARK REALTY LTD.. TRREB
- C$629,0002 bd2 ba-- sqftKing West Condominiums, Toronto, ON M6K 0A2For SaleMLS ID #C13624632, RE/MAX ATRIUM HOME REALTY. TRREB
- C$339,000-- bd1 ba-- sqft195 Redpath Ave #2307, Toronto, ON M4P 0E4For SaleMLS ID #C13462478, SOTHEBY'S INTERNATIONAL REALTY CANADA. TRREB
- C$619,9992 bd1 ba-- sqft28 Wellesley St E Unit 3302, Toronto, ON M4Y 0C4For SaleMLS ID #C13518180, RE/MAX REAL ESTATE CENTRE INC.. TRREB
- C$559,9002 bd1 ba-- sqft25 Richmond St E #312, Toronto, ON M5C 0A6For SaleMLS ID #C13652596, RE/MAX REAL ESTATE CENTRE INC.. TRREB
- C$649,0002 bd2 ba-- sqft4955 Yonge St #1609, Toronto, ON M2N 5N6For SaleMLS ID #C13624374, RE/MAX ALL-STARS REALTY INC.. TRREB
- C$888,0002 bd3 ba-- sqft33 Helendale Ave #102, Toronto, ON M4R 0A4For SaleMLS ID #C13639632, RE/MAX REALTRON REALTY INC.. TRREB
- C$550,0002 bd1 ba-- sqft38 Dan Leckie Way Unit 1103, Toronto, ON M5V 2V6For SaleMLS ID #C13676600, RE/MAX PLUS CITY TEAM INC.. TRREB
- C$468,0002 bd1 ba-- sqft36 Manor Rd E #1102, Toronto, ON M4S 1P8For SaleMLS ID #C13487754, RE/MAX REALTRON REALTY INC.. TRREB
