Only FOUR Condo Town Units in This White Haus Building! Welcome To This Rarely Offered 2-Storey Urban **Condo Townhouse** In The Heart Of Yonge & Eglinton, Where The Comfort Of A Private Home Meets The Convenience Of Luxury Condo Living! Enjoy Your Own Street-Level Entrance With No Elevator Wait Times & An Oversized Private Terrace Perfect For Entertaining, BBQs, Or Relaxing Outdoors. This Bright Open-Concept Home Features 9 ft Ceilings On Main Floor, Expansive Windows, A Modern Kitchen With Built-In Appliances, A Custom Island and A Walk-In Pantry! 2 Spacious Bedrooms, **Each With Its Own Ensuite Bathroom**! Plus A Convenient Main Floor Powder Room. 1168 Sf Of Thoughtfully Designed Living Space, Rare To Find In The Area! Steps To Yonge-Eglinton Subway, The Eglinton Crosstown LRT, Restaurants, Cafes, Shopping, Parks, And Top-Ranked Schools Including North Toronto Collegiate Institute & Allenby. Enjoy Exceptional Building Amenities Including A 24-Hour Concierge, Fitness Centre, Party Room, Games Lounge, Artist Studio, Pet Spa, Rooftop Garden Terrace, And More. A Rare Opportunity To Own One Of Midtown Toronto's Most Desirable Townhome Residences.
For sale
C$868,000
33 Helendale Ave #102, Toronto, ON M4R 0A4
2beds
3baths
Townhouse
Built in ----
-- sqft lot
$-- Zestimate®
C$--/sqft
C$1,014/mo HOA
What's special
- 29 days
- 65
- 2
Zillow last checked:
Listing updated:
Listed by:
RE/MAX REALTRON REALTY INC.
Source: TRREB,MLS®#: C13806102 Originating MLS®#: Toronto Regional Real Estate Board
Originating MLS®#: Toronto Regional Real Estate BoardFacts & features
Interior
Bedrooms & bathrooms
- Bedrooms: 2
- Bathrooms: 3
Primary bedroom
- Level: Second
- Dimensions: 2.78 x 5.52
Bedroom 2
- Level: Second
- Dimensions: 2.68 x 3.64
Dining room
- Level: Main
- Dimensions: 2.83 x 5.57
Kitchen
- Level: Main
- Dimensions: 2.83 x 5.57
Living room
- Level: Main
- Dimensions: 4.44 x 5.57
Heating
- Forced Air, Gas
Cooling
- Central Air
Appliances
- Laundry: In-Suite Laundry
Features
- Flooring: Carpet Free
- Basement: None
- Has fireplace: No
Interior area
- Living area range: 1000-1199 null
Video & virtual tour
Property
Parking
- Parking features: Underground
Features
- Stories: 2
- Exterior features: Terrace Balcony
- Has view: Yes
- View description: Garden
Details
- Parcel number: 768510002
Construction
Type & style
- Home type: Townhouse
- Property subtype: Townhouse
Materials
- Brick
Community & HOA
HOA
- Services included: Heat Included, Water Included, CAC Included, Building Insurance Included, Condo Taxes Included, Common Elements Included
- HOA fee: C$1,014 monthly
- HOA name: TSCP
Location
- Region: Toronto
Financial & listing details
- Annual tax amount: C$5,248
- Date on market: 9/19/2026
Price history
Price history is unavailable.
Public tax history
Tax history is unavailable.
Climate risks
Neighborhood: Yonge-Eglinton
Nearby schools
GreatSchools rating
No schools nearby
We couldn't find any schools near this home.

Similar homes
- C$799,0002 bd2 ba-- sqft20 Soudan Ave #1008, Toronto, ON M4S 0E2New Construction
 MLS ID #C13864846, RE/MAX ULTIMATE REALTY INC.. TRREB
 - C$935,0002 bd2 ba-- sqftMYC Condos, Toronto, ON M4T 2A4For Sale
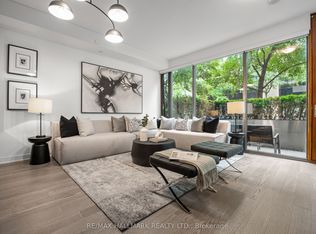 MLS ID #C13796192, RE/MAX HALLMARK REALTY LTD.. TRREB
 - C$838,0002 bd2 ba-- sqft1815 Yonge St Unit 507, Toronto, ON M4T 2A4For Sale
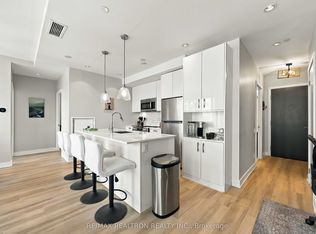 MLS ID #C13877784, RE/MAX REALTRON REALTY INC.. TRREB
 - C$818,8882 bd2 ba-- sqftX CONDO, Toronto, ON M4Y 0A9For Sale
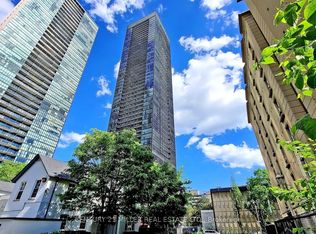 MLS ID #C14090736, CENTURY 21 MILLER REAL ESTATE LTD.. TRREB
