Move right into this beautifully maintained freehold townhouse in the heart of Downsview Park! Featuring 3 spacious bedrooms, 3 bathrooms, and an exceptional layout designed for modern living. Enjoy three private terraces, perfect for entertaining, relaxing, or enjoying your morning coffee. This bright and stylish home offers a garage with additional storage space, plus the added value of an owned furnace and air conditioning system-no rental fees. Tastefully updated and move-in ready, this property is ideal for families, professionals, and investors alike. Conveniently located near parks, schools, transit, shopping, and major highways. A rare opportunity to own a turnkey freehold townhouse in a thriving community.
For sale
C$849,900
45 Thomas Mulholland Dr Unit 4, Toronto, ON M3K 0A8
4beds
3baths
Townhouse
Built in ----
937 Square Feet Lot
$-- Zestimate®
C$--/sqft
C$-- HOA
What's special
Three private terracesBright and stylish home
- 57 days |
- 9 |
- 1 |
Zillow last checked:
Listing updated:
Listed by:
RE/MAX ULTIMATE REALTY INC.
Source: TRREB,MLS®#: W13485902 Originating MLS®#: Toronto Regional Real Estate Board
Originating MLS®#: Toronto Regional Real Estate BoardFacts & features
Interior
Bedrooms & bathrooms
- Bedrooms: 4
- Bathrooms: 3
Primary bedroom
- Level: Third
- Dimensions: 3.86 x 6.5
Bedroom 2
- Level: Second
- Dimensions: 3.86 x 2.84
Bedroom 3
- Level: Second
- Dimensions: 3.86 x 3.18
Bathroom
- Level: Second
- Dimensions: 1.55 x 2.79
Bathroom
- Level: Third
- Dimensions: 3.86 x 3.1
Dining room
- Level: Main
- Dimensions: 2.67 x 2.95
Kitchen
- Level: Main
- Dimensions: 1.88 x 3.68
Laundry
- Level: Lower
- Dimensions: 1.73 x 0.94
Living room
- Level: Main
- Dimensions: 3.86 x 2.87
Office
- Level: Lower
- Dimensions: 2.84 x 2.67
Heating
- Forced Air, Gas
Cooling
- Central Air
Features
- None
- Basement: Finished
- Has fireplace: No
Interior area
- Living area range: 1500-2000 null
Video & virtual tour
Property
Parking
- Total spaces: 1
- Parking features: Private
- Has garage: Yes
Features
- Stories: 3
- Pool features: None
Lot
- Size: 937 Square Feet
Details
- Parcel number: 102340811
Construction
Type & style
- Home type: Townhouse
- Property subtype: Townhouse
Materials
- Brick
- Foundation: Concrete Block
- Roof: Asphalt Rolled
Utilities & green energy
- Sewer: Sewer
Community & HOA
Location
- Region: Toronto
Financial & listing details
- Annual tax amount: C$4,319
- Date on market: 6/24/2026
Price history
Price history is unavailable.
Public tax history
Tax history is unavailable.
Climate risks
Neighborhood: Downsview
Nearby schools
GreatSchools rating
No schools nearby
We couldn't find any schools near this home.
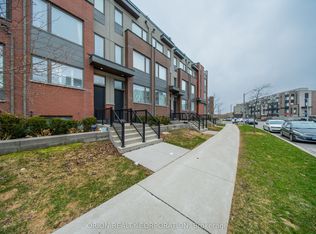
- C$849,5003 bd3 ba-- sqft152 Frederick Tisdale Dr, Toronto, ON M3K0A8For Sale
- C$835,0004 bd3 ba-- sqft50 Thomas Mulholland Dr #3, Toronto, ON M3K0A6For Sale

- C$---- bd-- ba-- sqft50 Thomas Mulholland Dr #2, Toronto, ON M3K0A6Off Market

- C$3,6003 bd2 ba-- sqft137 Frederick Tisdale Dr, Toronto, ON M3K0C6For Rent
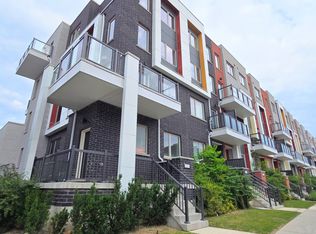
- C$3,2003 bd3 ba-- sqft33 Thomas Mulholland Dr, Toronto, ON M3K0B5For Rent
- C$570,0003 bd1 ba-- sqft142 William Duncan Rd #1, Toronto, ON M3K0C1For Sale
- C$654,9992 bd2 ba-- sqft142 William Duncan Rd #4, Toronto, ON M3K0C1For Sale
- C$928,0003 bd3 ba-- sqft27 Thomas Mulholland Dr, Toronto, ON M3K0B5For Sale
Similar homes
- C$835,0004 bd3 ba-- sqft50 Thomas Mulholland Dr #3, Toronto, ON M3K 0A6For SaleMLS ID #W13676176, ROYAL LEPAGE MEADOWTOWNE REALTY. TRREB
- C$868,0004 bd3 ba-- sqft110 Stanley Greene Blvd #3, Toronto, ON M3K 0C8For Sale
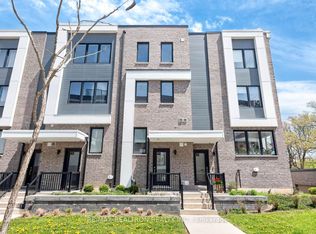 MLS ID #W13480966, RE/MAX REALTRON REALTY INC.. TRREB
 - C$799,0006 bd4 ba-- sqft26 Ted Wray Cir, Toronto, ON M3L 0G5For Sale
 MLS ID #W13658110, REMAX YOUR COMMUNITY REALTY. TRREB
 - C$898,0004 bd3 ba-- sqft7 Brighton Pl #5, Vaughan, ON L4J 0H1For Sale
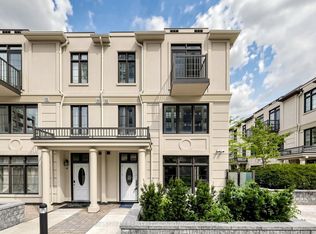 MLS ID #N13674552, NU STREAM REALTY (TORONTO) INC.. TRREB
 - C$898,0003 bd3 ba-- sqft2 A Muir Ave #1, Toronto, ON M9L 1H3For SaleMLS ID #W13660500, RE/MAX EXCEL REALTY LTD.. TRREB
- C$888,0003 bd2 ba-- sqft1150 Briar Hill Ave #303, Toronto, ON M6B 0A9For SaleMLS ID #W13645674, RE/MAX WEST REALTY INC.. TRREB
- C$779,9003 bd2 ba-- sqft16 Laidlaw St #920, Toronto, ON M6K 1X2For SaleMLS ID #W13692676, RE/MAX REAL ESTATE CENTRE INC.. TRREB
- C$669,9003 bd3 ba-- sqft125 George Appleton Way #2020, Toronto, ON M3M 0A2For SaleMLS ID #W13239818, KELLER WILLIAMS REFERRED URBAN REALTY. TRREB
- C$829,9003 bd3 ba-- sqft26 Applewood Ln Unit 46, Toronto, ON M9C 0C1For SaleMLS ID #W13666148, SAM MCDADI REAL ESTATE INC.. TRREB
- C$698,0002 bd2 ba-- sqft108 Finch Ave W #B29, Toronto, ON M2N 6W6For SaleMLS ID #C13690670, HOMELIFE LANDMARK REALTY INC.. TRREB
- C$963,9002 bd2 ba-- sqft539 Jarvis St #Penthouse 7, Toronto, ON M4Y 2H7For SaleMLS ID #C13697622, SUTTON GROUP-ASSOCIATES REALTY INC.. TRREB
- C$648,0002 bd2 ba-- sqft380 Hopewell Ave #121, Toronto, ON M6E 2S2For SaleMLS ID #W13683362, CENTURY 21 LEADING EDGE REALTY INC.. TRREB
- C$749,9002 bd3 ba-- sqft5309 Highway 7 #1103, Vaughan, ON L4L 1T4For SaleMLS ID #N13690892, RE/MAX ALL-STARS BENCZIK KAVANAGH TEAM. TRREB
- C$845,0002 bd2 ba-- sqft46 Western Battery Rd #809, Toronto, ON M6K 3P1For SaleMLS ID #C13623054, SUTTON GROUP OLD MILL REALTY INC.. TRREB
- C$868,0004 bd4 ba-- sqft30 Times Ave, Markham, ON L3T 0A3For SaleMLS ID #N13601418, HOMELIFE LANDMARK RH REALTY. TRREB
- C$799,0003 bd3 ba-- sqft11 Applewood Ln #240, Toronto, ON M9C 0C1For SaleMLS ID #W13549764, KHOULANI REAL ESTATE GROUP INC.. TRREB
- C$688,0003 bd3 ba-- sqft20 Woodstream Dr #3, Toronto, ON M9W 0G1For SaleMLS ID #W13657504, SKYLAND REALTY INC.. TRREB
- C$1,175,0004 bd3 ba-- sqft71 Cormier Hts, Toronto, ON M8Z 0B6For SaleMLS ID #W13689226, RE/MAX GOLD REALTY INC.. TRREB
- C$685,0002 bd2 ba-- sqft1120 Briar Hill Ave #306, Toronto, ON M6B 0A9For SaleMLS ID #W13538956, RE/MAX HALLMARK REALTY LTD.. TRREB
- C$1,090,0004 bd3 ba-- sqft88 Sheppard Ave E #Townhouse 17, Toronto, ON M2N 0G9For SaleMLS ID #C13517086, PROMPTON REAL ESTATE SERVICES CORP.. TRREB
