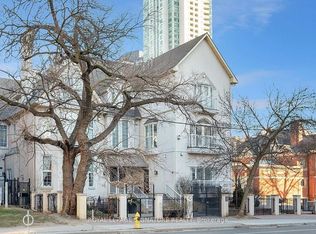
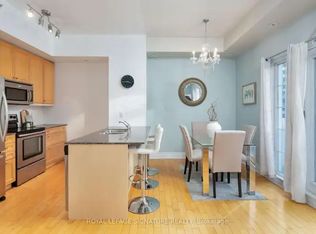
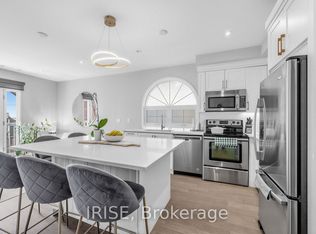
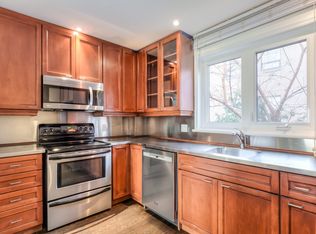
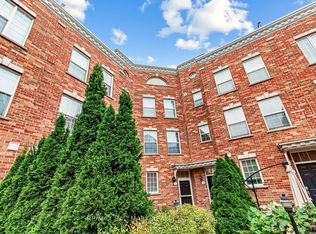
Ideal for Couples, Small Families, Singles AND Investors (similar units rent between $3500 - $4000 per month). Renovated Condo Townhome in Prestigious Boutique Building Downtown Toronto, Steps to Bloor Street and Yorkville. This 3-Level, 2 Bed/2 Bath Townhome Offers 1256 Sq.Ft. Of Space AND A Huge Private Roof Terrace With Sweeping City Views. The Building Offers Great Security, Only Two Neighbours On The Same Floor, And It's A Super Quiet Townhome. The Massive Terrace Is Perfect For Entertaining, Dining Outdoors, And Sun Tanning. Recent Upgrades Include New Hardwood Floors Throughout & Banisters, Freshly Painted, New Lighting and Refreshed Bathrooms. This Spacious and Bright Condo Townhome Features An Open Concept Main Floor Kitchen, Dining and Living Room With Juliette Balcony. The Kitchen Includes Whirlpool Stainless Steel Refrigerator, Microwave And Range, A Newer Dishwasher (2023) And Granite Counter Top. On The Second Floor, There's A Large Primary Bedroom with Large Walk-In Closet, Juliette Balcony And Ensuite 5-Pc Bath, A 2nd Bedroom With Juliette Balcony And A 3-Pc Bath with Laundry. On The Third Floor, The Office Area Is A Bright And Quiet Place To Work. Walk-Out To A Spacious Open Air Terrace With A Covered Area With Gas BBQ Hookup Included. Also Located On The Third Floor, The Utility Room Contains A Tankless Hot Water Heater (Owned) And Furnace (Owned) & Also Offers Additional Storage. This Beautiful Condo Townhome Includes A Parking Spot In The Secure Underground Parking And A Locker On The Same Level. This Spacious Property Feels Like A House With The Convenience Of A Well Managed Condominium Building With Low Maintenance Fees. This Amazing Location Gets A Perfect Walking Score With Everything At Your Doorstep - TTC, 4 GroceryStores, Good Schools, The ROM, TMU and University of Toronto, Shopping on Bloor Street and Yorkville, Lots of Restaurants, Bars and Pubs Nearby. PLUS, Easy Access to DVP, Union Station, and Gardiner Expressway.
For sale
C$963,900
539 Jarvis St #Penthouse 7, Toronto, ON M4Y 2H7
2beds
2baths
Townhouse
Built in ----
-- sqft lot
$-- Zestimate®
C$--/sqft
C$643/mo HOA
What's special
Renovated condo townhomeSuper quiet townhomeFreshly paintedNew lightingRefreshed bathroomsJuliette balconyGranite countertop
- 59 days
- 27
- 3
Zillow last checked:
Listing updated:
Listed by:
SUTTON GROUP-ASSOCIATES REALTY INC.
Source: TRREB,MLS®#: C13697622 Originating MLS®#: Toronto Regional Real Estate Board
Originating MLS®#: Toronto Regional Real Estate BoardFacts & features
Interior
Bedrooms & bathrooms
- Bedrooms: 2
- Bathrooms: 2
Primary bedroom
- Level: Second
- Dimensions: 4.54 x 4.39
Bedroom 2
- Level: Second
- Dimensions: 3.07 x 2.97
Dining room
- Level: Main
- Dimensions: 4.57 x 4.08
Kitchen
- Level: Main
- Dimensions: 3.38 x 3.23
Living room
- Level: Main
- Dimensions: 4.57 x 4.08
Office
- Level: Third
- Dimensions: 2.44 x 1.25
Utility room
- Level: Third
- Dimensions: 2.14 x 1.25
Heating
- Forced Air, Gas
Cooling
- Central Air
Appliances
- Included: Instant Hot Water, Water Heater Owned
- Laundry: In-Suite Laundry
Features
- Separate Heating Controls, Separate Hydro Meter
- Flooring: Carpet Free
- Basement: None
- Has fireplace: No
Interior area
- Living area range: 1200-1399 null
Video & virtual tour
Property
Parking
- Total spaces: 1
- Parking features: Garage
- Has garage: Yes
Features
- Stories: 3
- Patio & porch: Deck
- Exterior features: Privacy, Terrace Balcony
- Has view: Yes
- View description: City
Lot
- Features: Hospital, Park, Public Transit, Rec./Commun.Centre, Other Shaped Lot
Details
- Parcel number: 129990083
Construction
Type & style
- Home type: Townhouse
- Property subtype: Townhouse
Materials
- Stucco (Plaster)
Community & HOA
Community
- Security: Carbon Monoxide Detector(s), Smoke Detector(s), Security Gate
HOA
- Amenities included: BBQs Allowed, Bike Storage
- Services included: Building Insurance Included, Water Included, Common Elements Included, Parking Included
- HOA fee: C$643 monthly
- HOA name: TSCC
Location
- Region: Toronto
Financial & listing details
- Annual tax amount: C$4,321
- Date on market: 8/20/2026
Price history
Price history is unavailable.
Public tax history
Tax history is unavailable.
Climate risks
Neighborhood: North St. Jamestown
Nearby schools
GreatSchools rating
No schools nearby
We couldn't find any schools near this home.
Similar homes
- C$750,0002 bd2 ba-- sqft19 Dundonald St Unit 305, Toronto, ON M4Y 1K3For Sale
 MLS ID #C13663676, ORIGIN COLLECTIVE REALTY LTD.. TRREB
 - C$899,0003 bd3 ba-- sqft34 Fairhead Mews, Toronto, ON M4E 3Y4For Sale
 MLS ID #E13843430, RE/MAX HALLMARK REALTY LTD.. TRREB
 - C$625,0002 bd1 ba-- sqftThe Central, Toronto, ON M4Y 3C1For Sale
 MLS ID #C13762104, RE/MAX HALLMARK BIBBY GROUP REALTY. TRREB
 - C$495,0002 bd1 ba-- sqft415 Jarvis St #121, Toronto, ON M4Y 3C1For Sale
 MLS ID #C13835986, HOMENET REALTY INC.. TRREB
