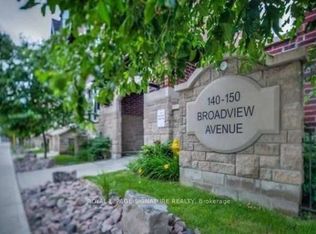
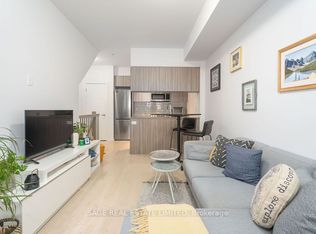
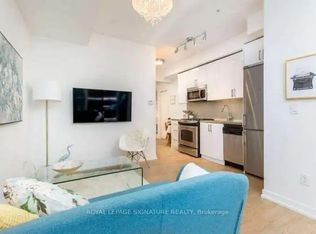
A compelling alternative to conventional condo living in the heart of Riverside. This spacious two-level residence delivers the feel and functionality of a home, with distinct living and sleeping areas, generous proportions, and the ease of a low-maintenance urban lifestyle. The bright main level with brand new floors is designed for both everyday living and entertaining, featuring an open living and dining area alongside a contemporary kitchen with quartz countertops, stainless steel appliances, glass tile backsplash, and ample workspace. A convenient powder room-an increasingly rare find in condo living completes the level. Downstairs, the primary bedroom offers a private retreat with an above grade window and two closets, while the four-piece bathroom features a relaxing soaker tub. The versatile den adds valuable flexibility for a home office, guest space, fitness area, or reading room, with laundry discreetly tucked beneath the stairs. Set at Queen Street East and Broadview Avenue, this is urban living with the neighbourhood at your doorstep. Walk to the Broadview Hotel, Riverdale Park, Don Valley trails, and Riverside's destination restaurants, cafés, and independent shops. Corktown, the Distillery District, and downtown are all within easy reach, with TTC just steps away. For buyers seeking more space, separation, and character than a traditional condo can offer, without sacrificing convenience or connectivity this is a standout opportunity! Property is virtually staged.
For sale
C$659,000
140 Broadview Ave #32, Toronto, ON M4M 0A8
2beds
2baths
Townhouse
Built in ----
-- sqft lot
$-- Zestimate®
C$--/sqft
C$530/mo HOA
What's special
Spacious two-level residenceStainless steel appliancesGlass tile backsplashAmple workspaceConvenient powder room
- 9 days
- 39
- 6
Zillow last checked:
Listing updated:
Listed by:
ROYAL LEPAGE ESTATE REALTY
Source: TRREB,MLS®#: E13797526 Originating MLS®#: Toronto Regional Real Estate Board
Originating MLS®#: Toronto Regional Real Estate BoardFacts & features
Interior
Bedrooms & bathrooms
- Bedrooms: 2
- Bathrooms: 2
Bedroom
- Level: Lower
- Dimensions: 4.22 x 3.96
Bathroom
- Level: Lower
- Dimensions: 1.9 x 1.44
Den
- Level: Lower
- Dimensions: 3.96 x 2.74
Dining room
- Level: Ground
- Dimensions: 7.32 x 2.29
Kitchen
- Level: Ground
- Dimensions: 3.6 x 3.09
Living room
- Level: Ground
- Dimensions: 7.32 x 2.29
Other
- Level: Ground
- Dimensions: 1.41 x 1.4
Heating
- Forced Air, Gas
Cooling
- Central Air
Appliances
- Laundry: In-Suite Laundry
Features
- Flooring: Carpet Free
- Basement: Finished
- Has fireplace: No
Interior area
- Living area range: 900-999 null
Property
Parking
- Total spaces: 1
- Parking features: Underground
- Has garage: Yes
Lot
- Features: Library, Hospital, Public Transit, Park, Place Of Worship, School
Details
- Parcel number: 763390095
Construction
Type & style
- Home type: Townhouse
- Property subtype: Townhouse
Materials
- Brick
Details
- Builder name: Brad Lamb Developments
Community & HOA
HOA
- Amenities included: None
- Services included: Building Insurance Included, Common Elements Included, Water Included
- HOA fee: C$530 monthly
- HOA name: TSCC
Location
- Region: Toronto
Financial & listing details
- Annual tax amount: C$4,111
- Date on market: 9/17/2026
Price history
Price history is unavailable.
Public tax history
Tax history is unavailable.
Climate risks
Neighborhood: South Riverdale
Nearby schools
GreatSchools rating
No schools nearby
We couldn't find any schools near this home.
Similar homes
- C$599,9002 bd2 ba-- sqftThe Gardens at Queen, Toronto, ON M5T 1B7For Sale
 MLS ID #C13830438, BRAD J. LAMB REALTY 2016 INC.. TRREB
 - C$674,9002 bd2 ba-- sqft2320 Gerrard St E #104, Toronto, ON M4E 2E1For Sale
 MLS ID #E13791742, RARE REAL ESTATE. TRREB
 - C$524,9002 bd1 ba-- sqft415 Jarvis St #206, Toronto, ON M4Y 3C1For Sale
 MLS ID #C13827754, Royal LePage Real Estate Associates. TRREB
 - C$659,0002 bd3 ba-- sqft70 Byng Ave #4, Toronto, ON M2N 7L9For Sale
 MLS ID #C13822462, RE/MAX ULTIMATE REALTY INC.. TRREB
