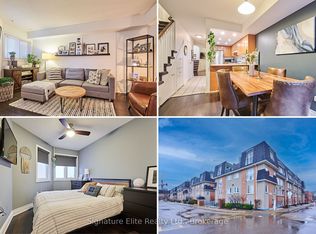
Welcome To This Bright And Spacious 2-Bedroom, 2-Bathroom Condo Townhouse In A Sought After Community. 1,000 Sq. Ft. Of Well-Designed Living Space Across Multiple Levels. This Very Well-Maintained Home Offers A Functional Layout, Abundant Natural Light, And A Private Outdoor Space In One Of Toronto's Most Convenient West-End Neighbourhoods. The Main Level Features A Living And Dining Area With A Modern Kitchen Equipped With Stainless Steel Appliances. Both Bedrooms Are Well-Proportioned, With The Primary Bedroom Offering Excellent Closet Space And The Second Bedroom Providing Flexible Space For A Queen-Sized Bed, Nursery, Or Home Office. A Separate Den Provides An Ideal Dedicated Workspace. Enjoy 2 Bathrooms, Generous Storage Including A Locker Located In The Underground Parking Area. Step Outside To Your Private Patio With BBQs Permitted, Perfect For Morning Coffee, Outdoor Dining, Entertaining, Or Relaxing. Additional Features Include Underground Parking, Storage Locker, Visitor Parking, Playground, And Private Dog Run. This Pet-Friendly Community Is Quiet, Well Maintained, And Surrounded By Families And Professionals. Ideally Located In The Heart Of The Junction Triangle, Just Minutes To Roncesvalles, The Junction, Dufferin Grove, High Park, And Bloor West Village. Enjoy Easy Access To Dundas West And Lansdowne TTC Stations, GO Transit, The UP Express, Bike Paths, Cafes, Restaurants, Breweries, Shops, Parks, And Everyday Essentials. A Fantastic Opportunity To Enjoy Modern Townhouse Living With A Highly Functional Layout, Private Outdoor Space, Parking, Storage, And Exceptional Access To Transit And Everything Toronto's West End Has To Offer.
For sale
C$740,000
30 Merchant Ln #140, Toronto, ON M6P 4J6
2beds
2baths
Townhouse
Built in ----
-- sqft lot
$-- Zestimate®
C$--/sqft
C$709/mo HOA
What's special
Functional layoutAbundant natural lightPrivate outdoor spaceLiving and dining areaPrivate dog run
- 1 day |
- 17 |
- 1 |
Zillow last checked:
Listing updated:
Listed by:
Royal LePage Real Estate Associates
Source: TRREB,MLS®#: C13698990 Originating MLS®#: Toronto Regional Real Estate Board
Originating MLS®#: Toronto Regional Real Estate BoardFacts & features
Interior
Bedrooms & bathrooms
- Bedrooms: 2
- Bathrooms: 2
Primary bedroom
- Description: Primary Bedroom
- Level: Second
- Area: 9.99 Square Meters
- Area source: Other
- Dimensions: 3.70 x 2.70
Bedroom 2
- Description: Bedroom 2
- Level: Second
- Area: 7 Square Meters
- Area source: Other
- Dimensions: 2.80 x 2.50
Den
- Description: Study
- Level: Second
- Area: 4.8 Square Meters
- Area source: Other
- Dimensions: 3.00 x 1.60
Dining room
- Description: Dining Room
- Level: Main
- Area: 8.94 Square Meters
- Area source: Other
- Dimensions: 3.25 x 2.75
Kitchen
- Description: Kitchen
- Level: Main
- Area: 9.63 Square Meters
- Area source: Other
- Dimensions: 3.50 x 2.75
Living room
- Description: Living Room
- Level: Main
- Area: 12.65 Square Meters
- Area source: Other
- Dimensions: 4.60 x 2.75
Heating
- Forced Air, Gas
Cooling
- Central Air
Appliances
- Included: Water Heater
- Laundry: Ensuite
Features
- Separate Heating Controls, Separate Hydro Meter, Storage, Storage Area Lockers
- Flooring: Carpet Free
- Basement: None
- Has fireplace: No
Interior area
- Living area range: 1000-1199 null
Property
Parking
- Total spaces: 1
- Parking features: Private
- Has attached garage: Yes
Features
- Exterior features: Landscaped, Terrace Balcony
Details
- Parcel number: 126570040
Construction
Type & style
- Home type: Townhouse
- Property subtype: Townhouse
- Attached to another structure: Yes
Materials
- Brick
Community & HOA
HOA
- Amenities included: BBQs Allowed, Visitor Parking
- Services included: Common Elements Included, Building Insurance Included, Parking Included, Water Included
- HOA fee: C$709 monthly
- HOA name: TSCC
Location
- Region: Toronto
Financial & listing details
- Annual tax amount: C$3,186
- Date on market: 8/21/2026
Price history
Price history is unavailable.
Public tax history
Tax history is unavailable.
Climate risks
Neighborhood: Dufferin Grove
Nearby schools
GreatSchools rating
No schools nearby
We couldn't find any schools near this home.
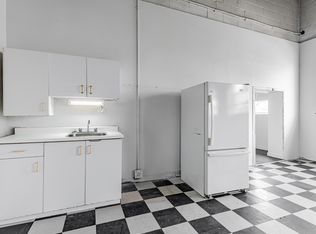
- C$3,1953 bd2 ba-- sqft50 Merchant Ln #104, Toronto, ON M6P4J6For Rent
- C$--1 bd1 ba3.3k sqft225 Sterling Rd #1218720, Toronto, ON M6R2B2Off Market
- C$--1 bd1 ba3.8k sqft225 Sterling Rd #932143, Toronto, ON M6R2B2Off Market
- C$--1 bd1 ba560 sqft225 Sterling Rd #923657, Toronto, ON M6R2B2Off Market
- C$--1 bd1 ba3.8k sqft225 Sterling Rd #1B-1BA-3800SQFT, Toronto, ON M6R2B2Off Market
- C$--1 bd1 ba560 sqft225 Sterling Rd #1B-1BA-560SQFT, Toronto, ON M6R2B2Off Market
- C$--1 bd1 ba560 sqft225 Sterling Rd, Toronto, ON M6R2B2Off Market
- C$--3 bd2 ba941 sqft207 Ruttan St #132, Toronto, ON M6P0A1Off Market
Similar homes
- C$699,0003 bd2 ba-- sqft20 Elsie Ln #122, Toronto, ON M6P 3N9For Sale
 MLS ID #W13657482, RE/MAX WEST REALTY INC.. TRREB
 - C$700,0001 bd1 ba-- sqft363 Sorauren Ave Unit 312, Toronto, ON M6R 3C1For Sale
 MLS ID #W13692742, ELEVATE REALTY INC.. TRREB
 - C$689,9002 bd1 ba-- sqftVictoria Lofts, Toronto, ON M6P 1P4For Sale
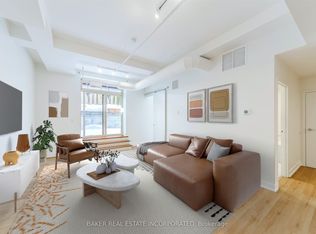 MLS ID #W13703326, BAKER REAL ESTATE INCORPORATED. TRREB
 - C$950,0003 bd2 ba-- sqft55 Shirley St, Toronto, ON M6K 1T2For Sale
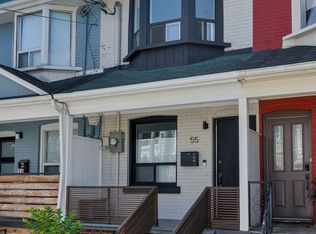 MLS ID #C13694078, CENTURY 21 REGAL REALTY INC.. TRREB
 - C$574,3272 bd2 ba-- sqftWestbend Residences, Toronto, ON M6P 1A9New ConstructionMLS ID #W13692138, MILBORNE REAL ESTATE INC.. TRREB
- C$679,0002 bd2 ba-- sqft20 Minowan Miikan Ln #516, Toronto, ON M6J 0E5For SaleMLS ID #C13689522, GLOBAL BRICKS EXECUTIVE HOMES REALTY. TRREB
- C$765,0002 bd2 ba-- sqft90 Caledonia Park Rd #2, Toronto, ON M6H 0B1For SaleMLS ID #W13625688, REMAX YOUR COMMUNITY REALTY. TRREB
- C$869,9003 bd2 ba-- sqft127 Salem Ave, Toronto, ON M6H 3C4For SaleMLS ID #W13699394, RE/MAX ULTIMATE REALTY INC.. TRREB
- C$809,9003 bd2 ba-- sqftBrownstones On Wallace, Toronto, ON M6P 3N3For SaleMLS ID #W13533162, ROYAL LEPAGE SIGNATURE REALTY. TRREB
- C$978,0002 bd2 ba-- sqft50 Quebec Ave #705, Toronto, ON M6P 4B4For SaleMLS ID #W13693090, BABIAK TEAM REAL ESTATE BROKERAGE LTD.. TRREB
- C$949,9005 bd2 ba-- sqft1147 Dufferin St, Toronto, ON M6H 4B7For SaleMLS ID #W13694860, RE/MAX REALTY SERVICES INC.. TRREB
- C$1,049,0003 bd2 ba-- sqft381 Westmoreland Ave N, Toronto, ON M6H 3A6For SaleMLS ID #W13691364, ORIGIN COLLECTIVE REALTY LTD.. TRREB
- C$664,9992 bd2 ba-- sqftHouse of Assembly, Toronto, ON M6R 2B2For SaleMLS ID #C13084344, RE/MAX MILLENNIUM REAL ESTATE. TRREB
- C$799,0002 bd2 ba-- sqftWestbend, Toronto, ON M6P 1A9For SaleMLS ID #W13654042, UNION CAPITAL REALTY. TRREB
- C$699,0002 bd2 ba-- sqft20 Minowan Miikan Ln #610, Toronto, ON M6J 0E5For SaleMLS ID #C13674320, KELLER WILLIAMS ADVANTAGE REALTY. TRREB
- C$649,9002 bd1 ba-- sqft30 Turntable Cres #36, Toronto, ON M6H 4K9For SaleMLS ID #W13635614, ROYAL LEPAGE REAL ESTATE SERVICES LTD.. TRREB
- C$699,0002 bd2 ba-- sqft530 Indian Grv Unit 302, Toronto, ON M6P 0B3For SaleMLS ID #W13632552, STRATA REAL ESTATE. TRREB
- C$539,0001 bd1 ba-- sqft383 Sorauren Lofts, Toronto, ON M6R 0A4For SaleMLS ID #W13697910, HARVEY KALLES REAL ESTATE LTD.. TRREB
- C$699,0002 bd1 ba-- sqft70 High Park Ave #503, Toronto, ON M6P 1A1For SaleMLS ID #W13673398, ROYAL LEPAGE/J & D DIVISION. TRREB
- C$999,9003 bd3 ba-- sqft1970 Bloor St W #16, Toronto, ON M6P 3K9For SaleMLS ID #W13689818, INTERNATIONAL REALTY FIRM, INC.. TRREB
